House 01Sold
206.14 m²Living area
- Rooms
- 6
- Ancillary area
- 71.98 m²
- Plot area
- approx. 235 m²
- Width
- 8.07 m
- Parking
- Integral garage
- Final energy demand
- 17.2 kWh/(m²·a) · A+

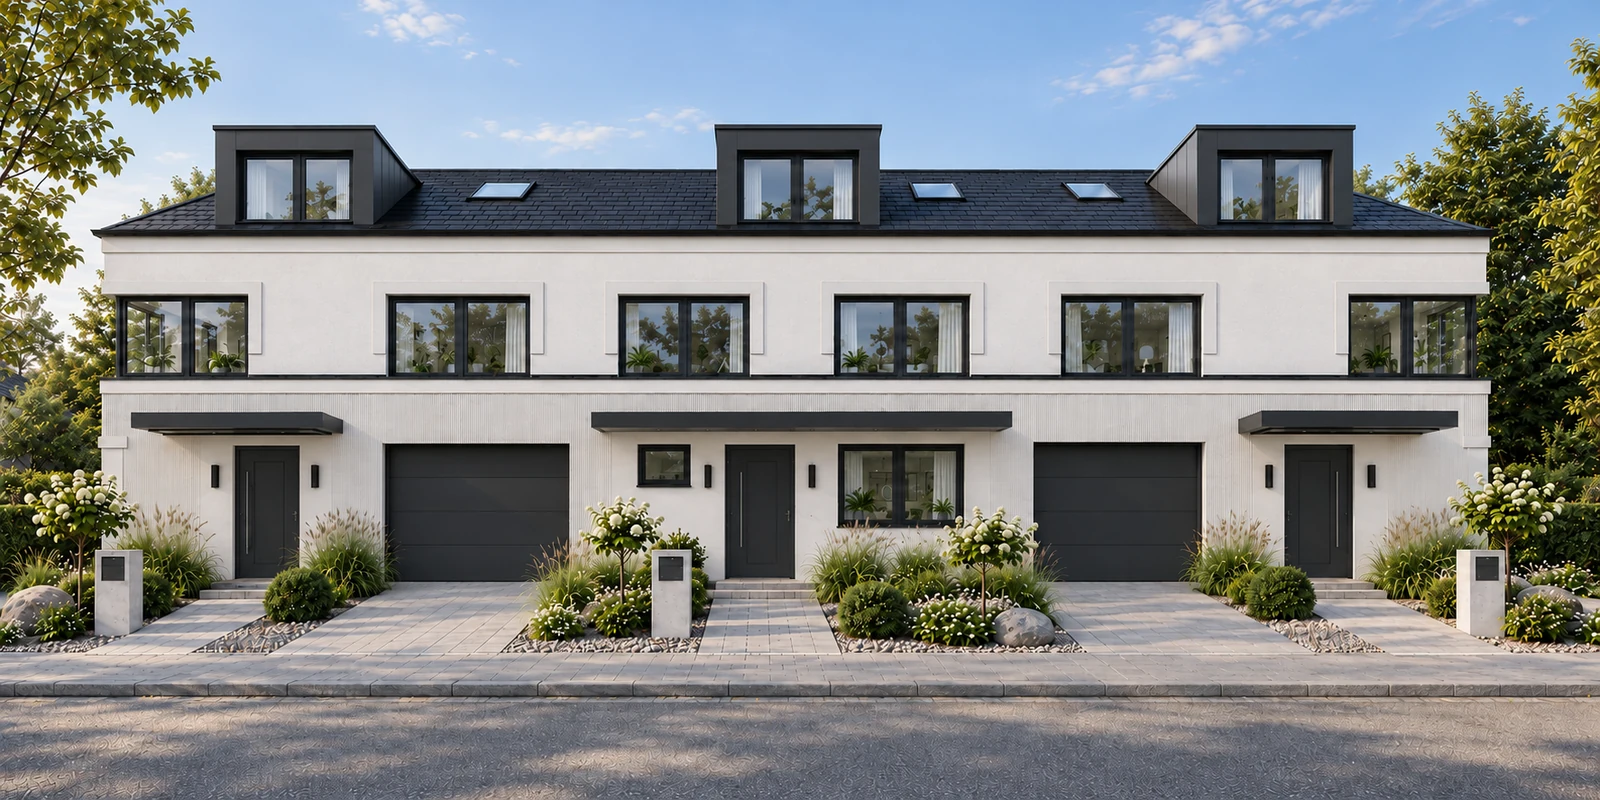
Architecture visualisation · current planning status
Planned move-in · December 2026House 1 sold
Three homes designed by Atelier Ferraro, with private gardens and 186 to 206 m² of living space. Move-in planned for December 2026; payment only after completion.
WA01 · Walsertalstraße
With house widths of 7.59 to 8.07 metres, WA01 makes room for the things that make a home: time with family and friends around a large dining table, open living areas and spaces to retreat. Every house has its own garden, for relaxing, playing and enjoying life.
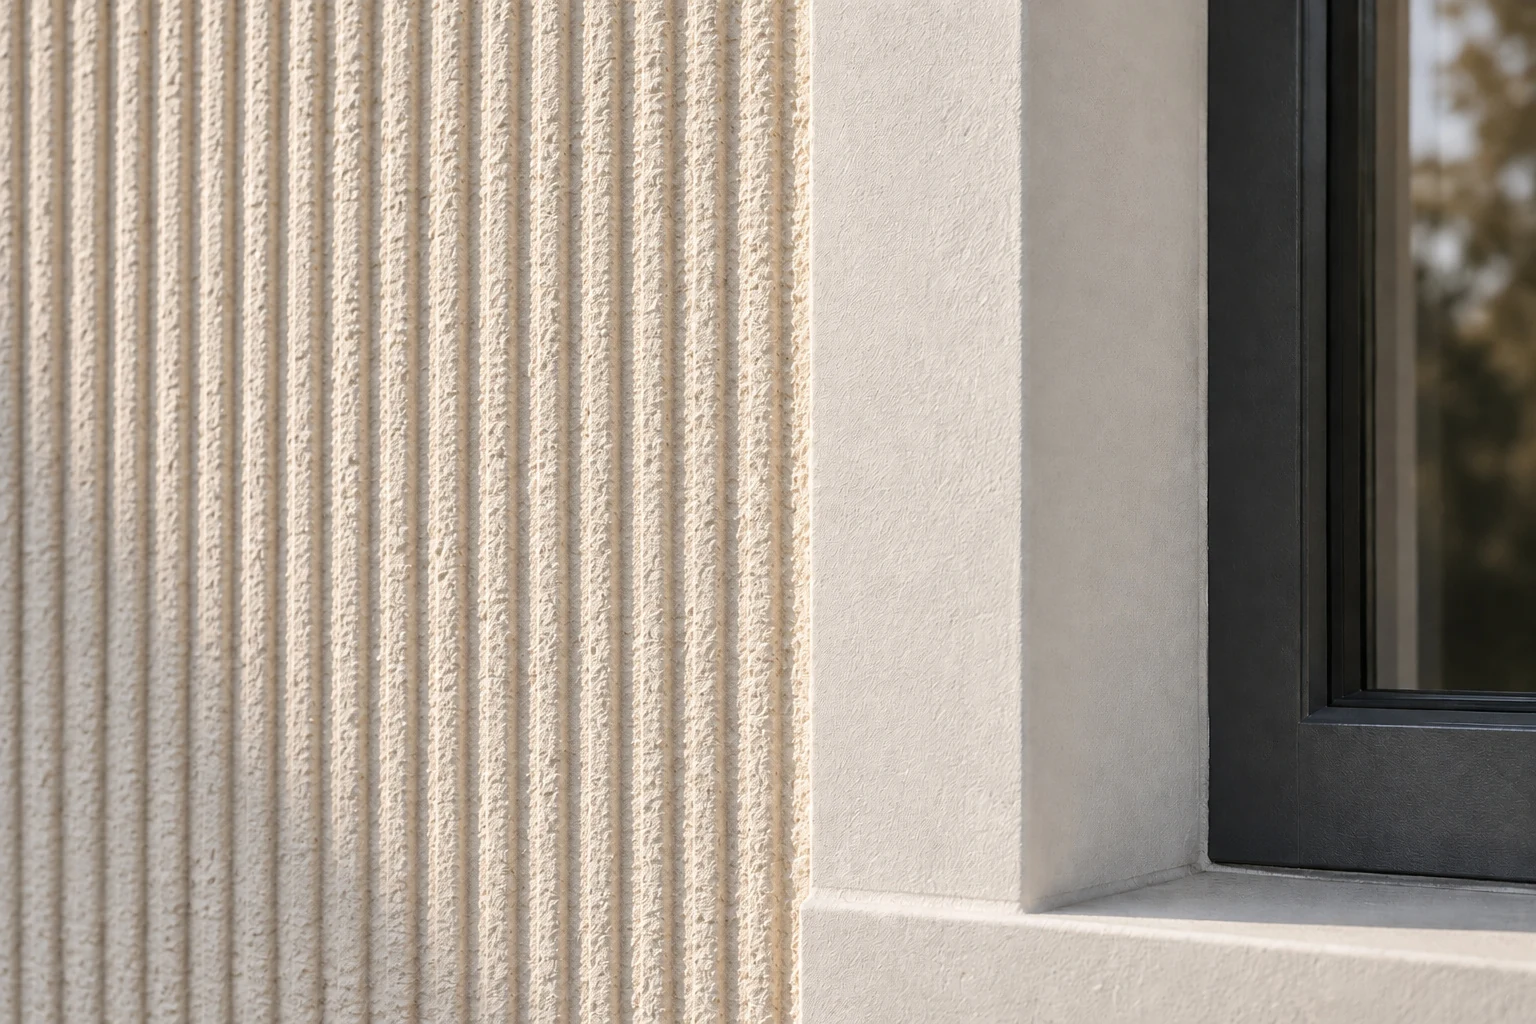
Atelier Ferraro interpreted the classic Munich façade in a contemporary architectural language: combed render, window surrounds and dark profiles outside; seamless surfaces and large windows inside.
Buying with planning certainty
You pay the full purchase price in a single payment once your house is complete. There are no purchase price instalments during construction. The purchase is also commission-free for the buyer.
No staged developer payments during construction, avoiding months of overlapping purchase-price payments. This provides a particularly clear basis for financial planning.
The regulations of the notarial purchase contract are decisive.Three houses
All houses have a full basement, offering generous storage and more space for everyday life. Houses 1 and 3 have an integrated garage; House 2 has its own carport.
Living area
Living area
Your entry into WA01, with the largest ancillary floor area of the three houses.
Visit House 02Living area
The largest plot in the development: around 269 m² for your home and garden.
Visit House 03WA01 · Energy calculation data
Information from the available energy demand documents dated 7 October 2025. These figures reflect the energy calculation at that date. Calculated demand is not a forecast of individual energy consumption.
Feeling space
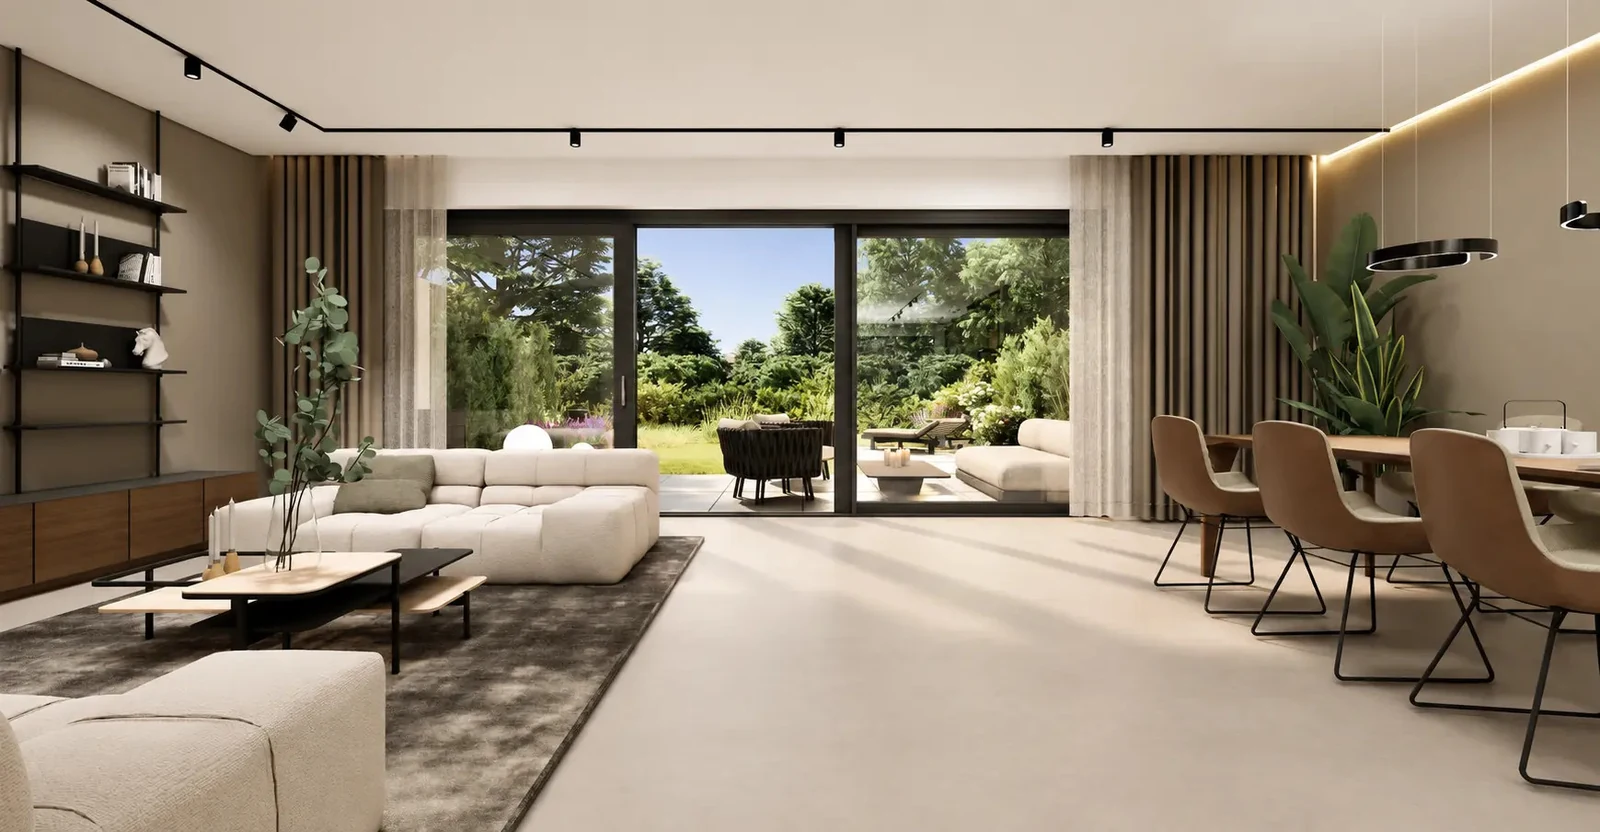
Ceiling heights of around 2.70 metres give the ground floor a generous sense of space. Large windows bring plenty of daylight into the living and dining area, which opens onto the garden. On the floors above, separate rooms provide space for family, work and guests.
Garden & landscape
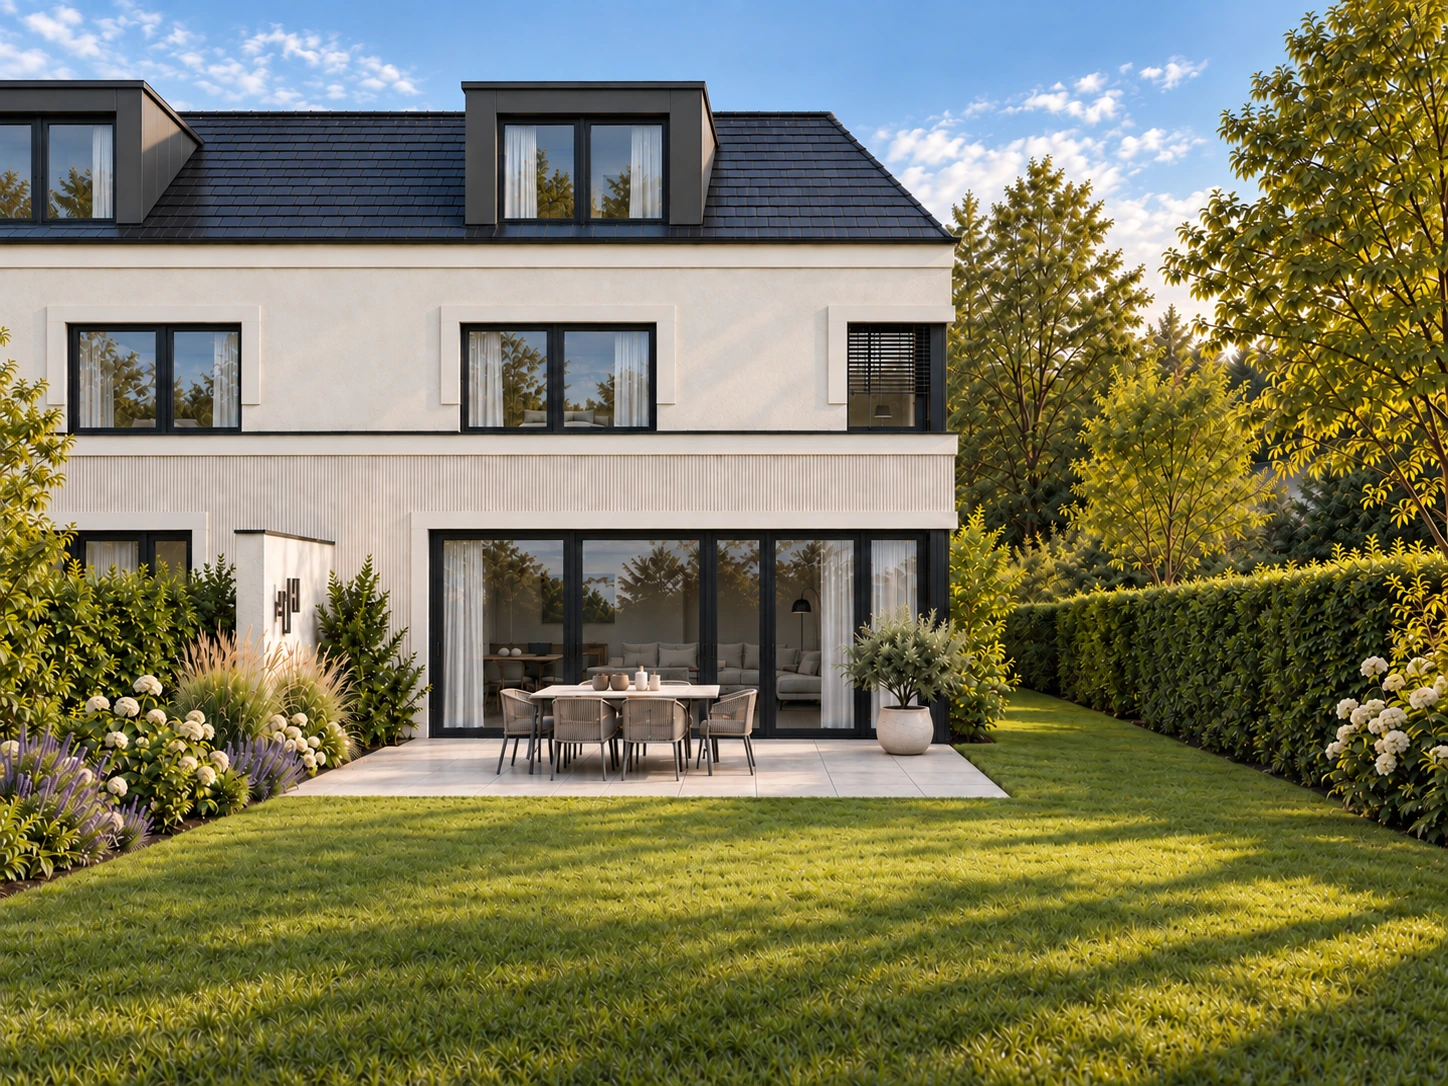
We design your garden as a personal retreat, with a terrace, lawn and thoughtfully coordinated planting. Yew hedges create privacy, while hydrangeas and grasses bring changing accents through the seasons. So you can enjoy your very first evening on your own terrace.
Façade & architectural details
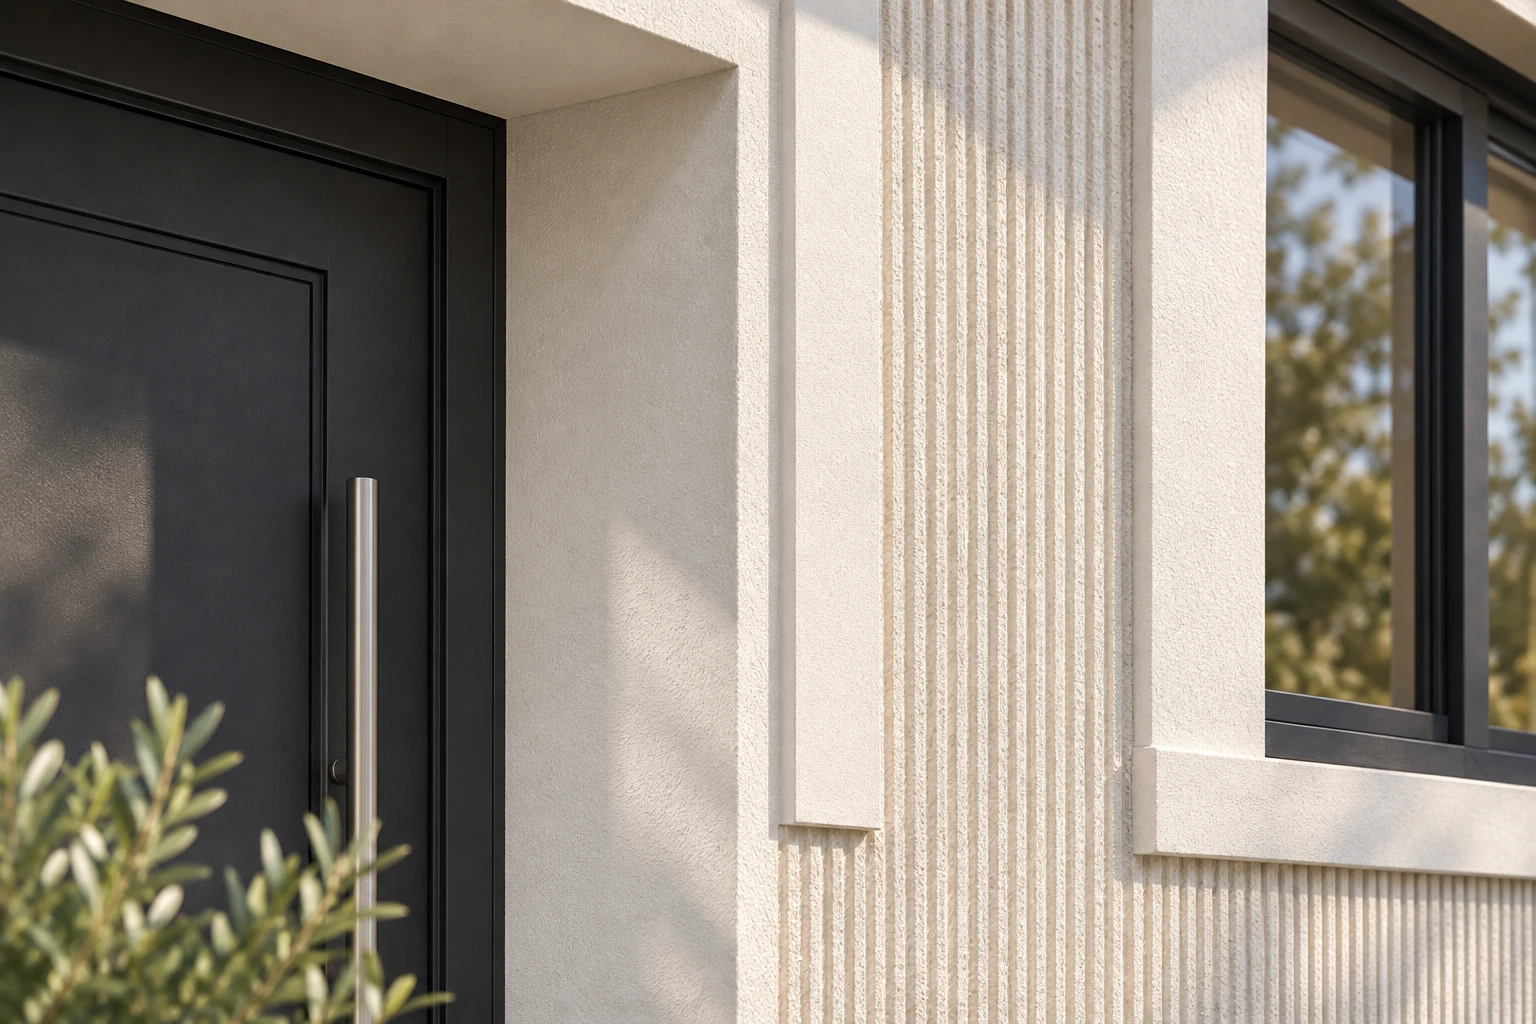
Vertical combed render, smooth window surrounds and pilaster strips articulate the façade. The pale render contrasts with dark windows, entrance doors and canopies.
The entrance brings this into focus: the door is recessed, with smooth reveals leading from the textured façade into the house.
On site · October 2026
Layer by layer, line by line: a look at the craftsmanship behind the seamless floors and combed façade render. October 2026.
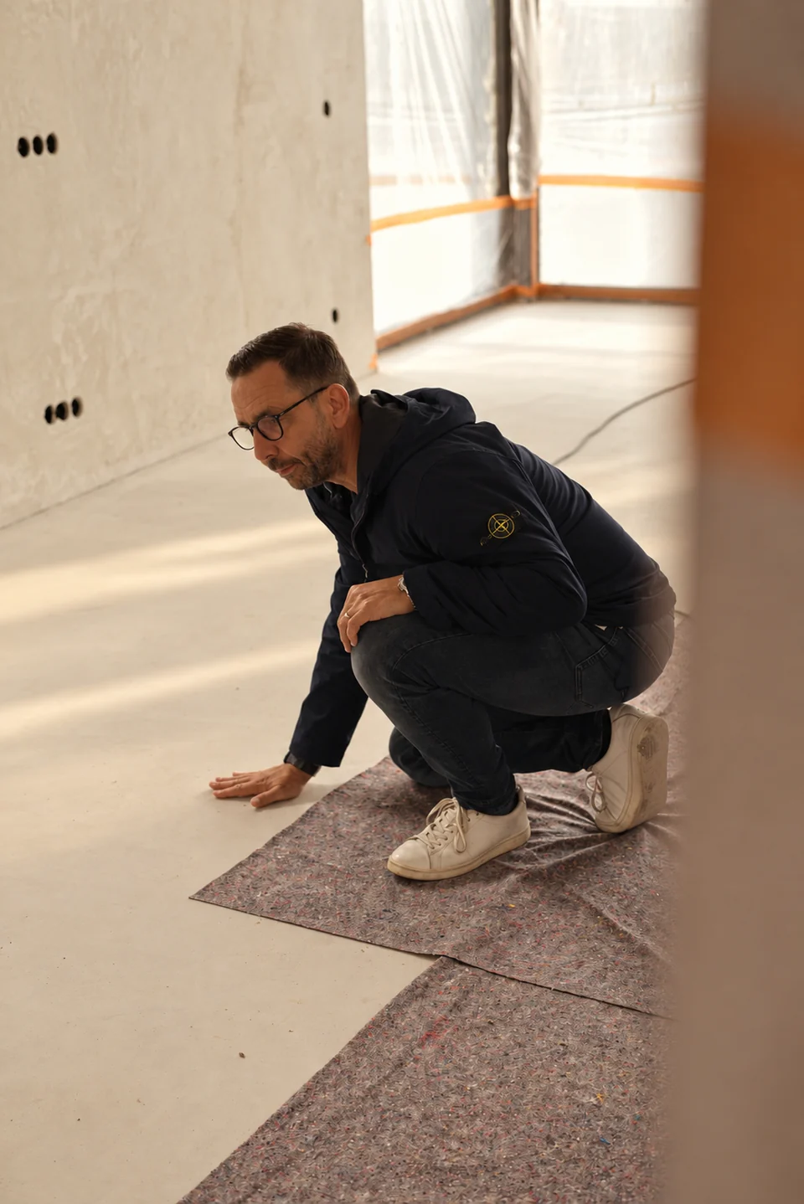
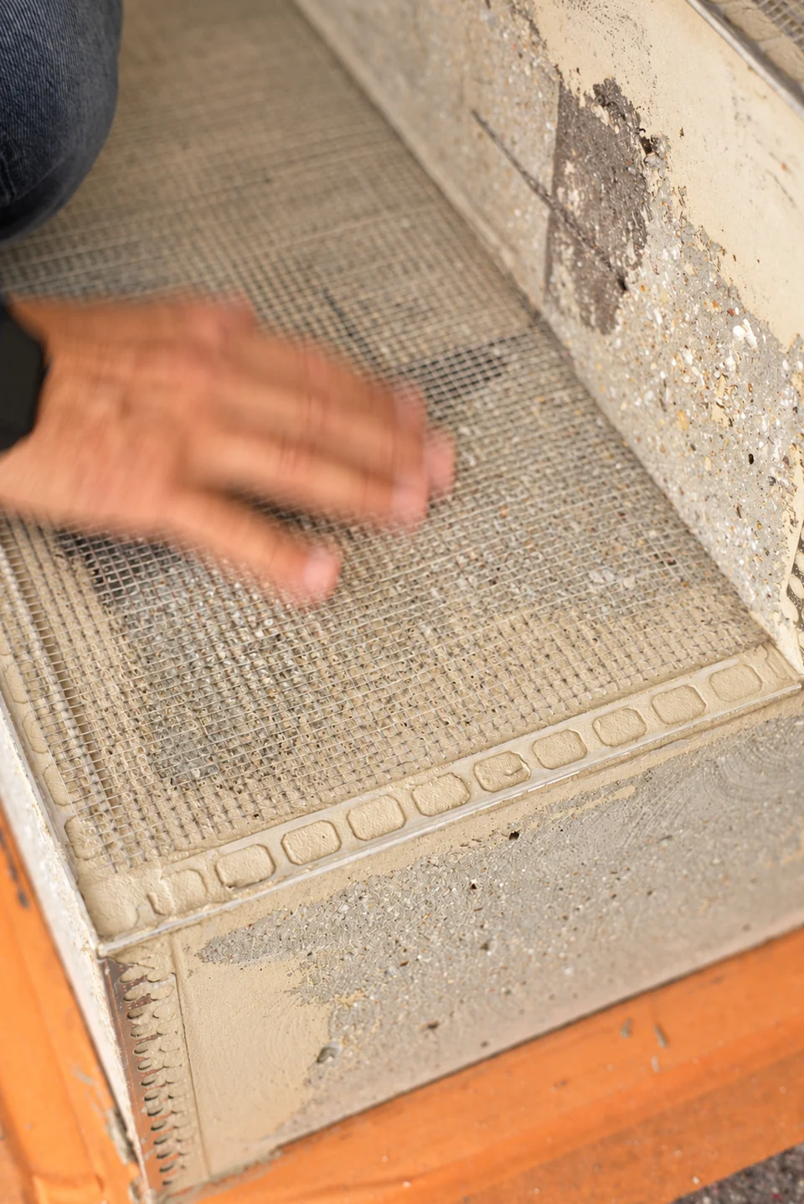
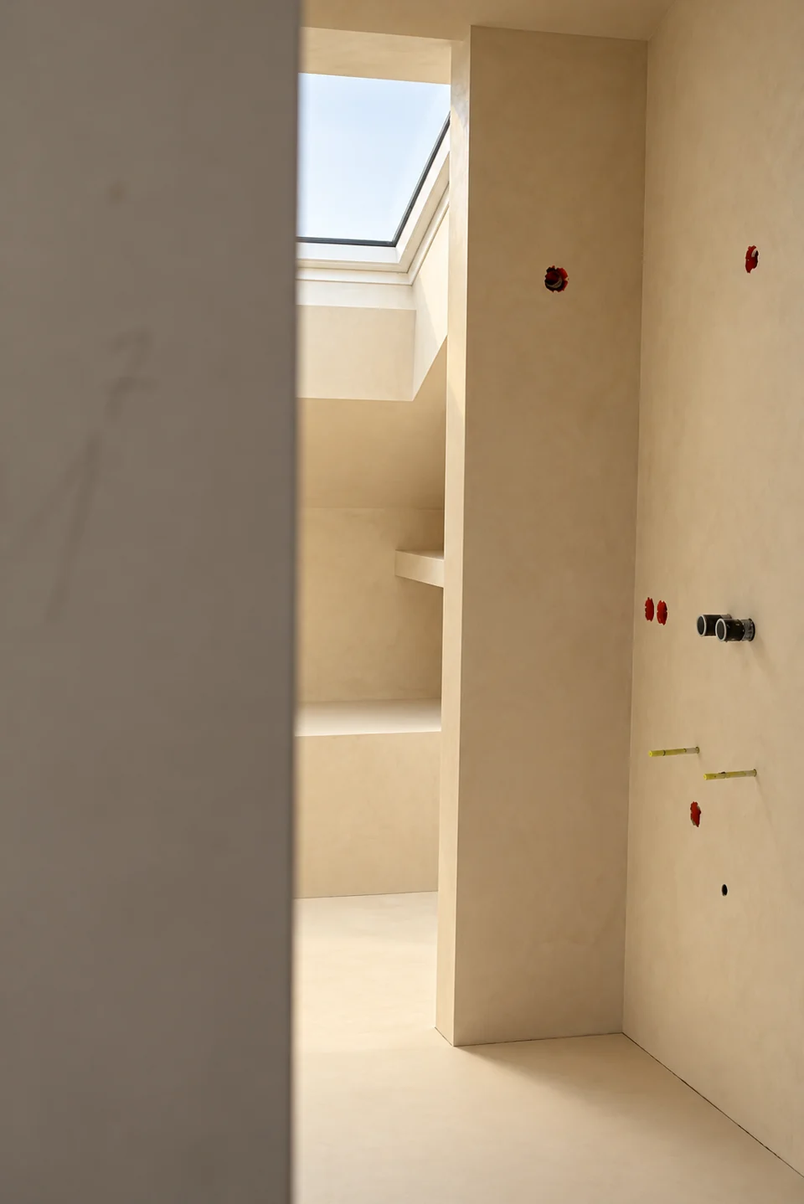
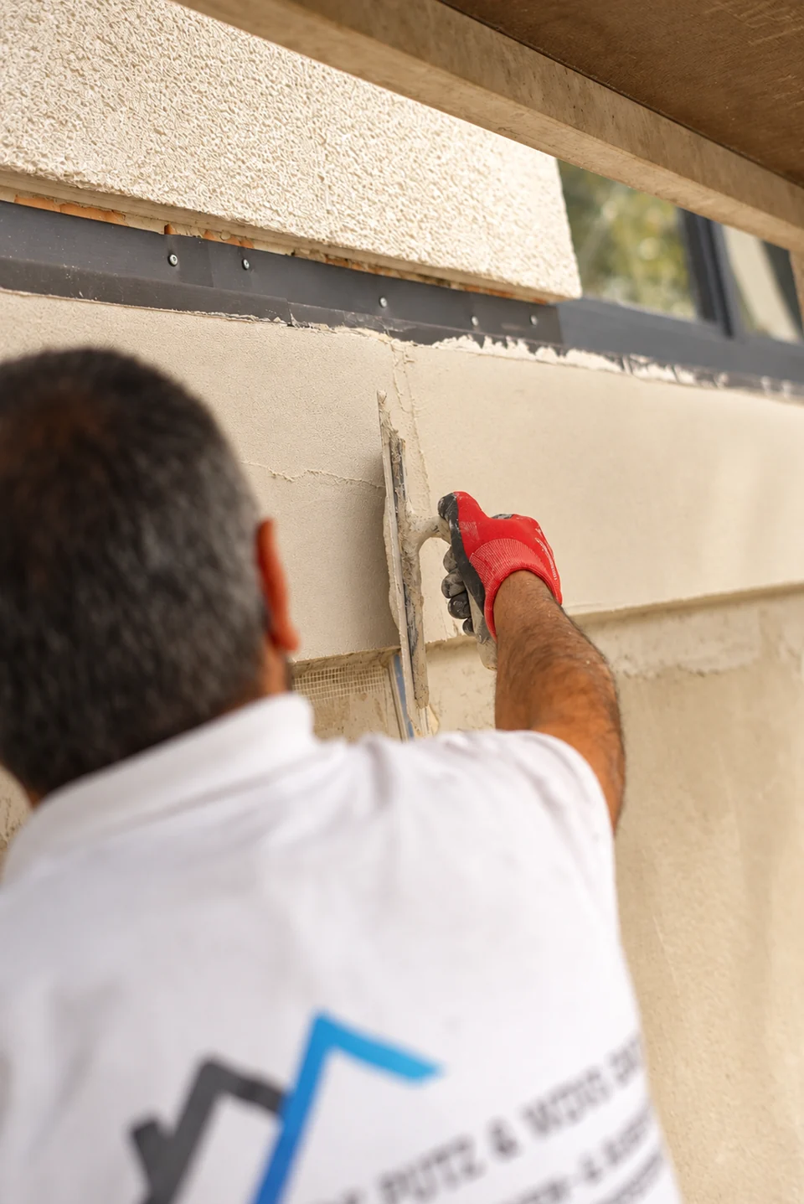

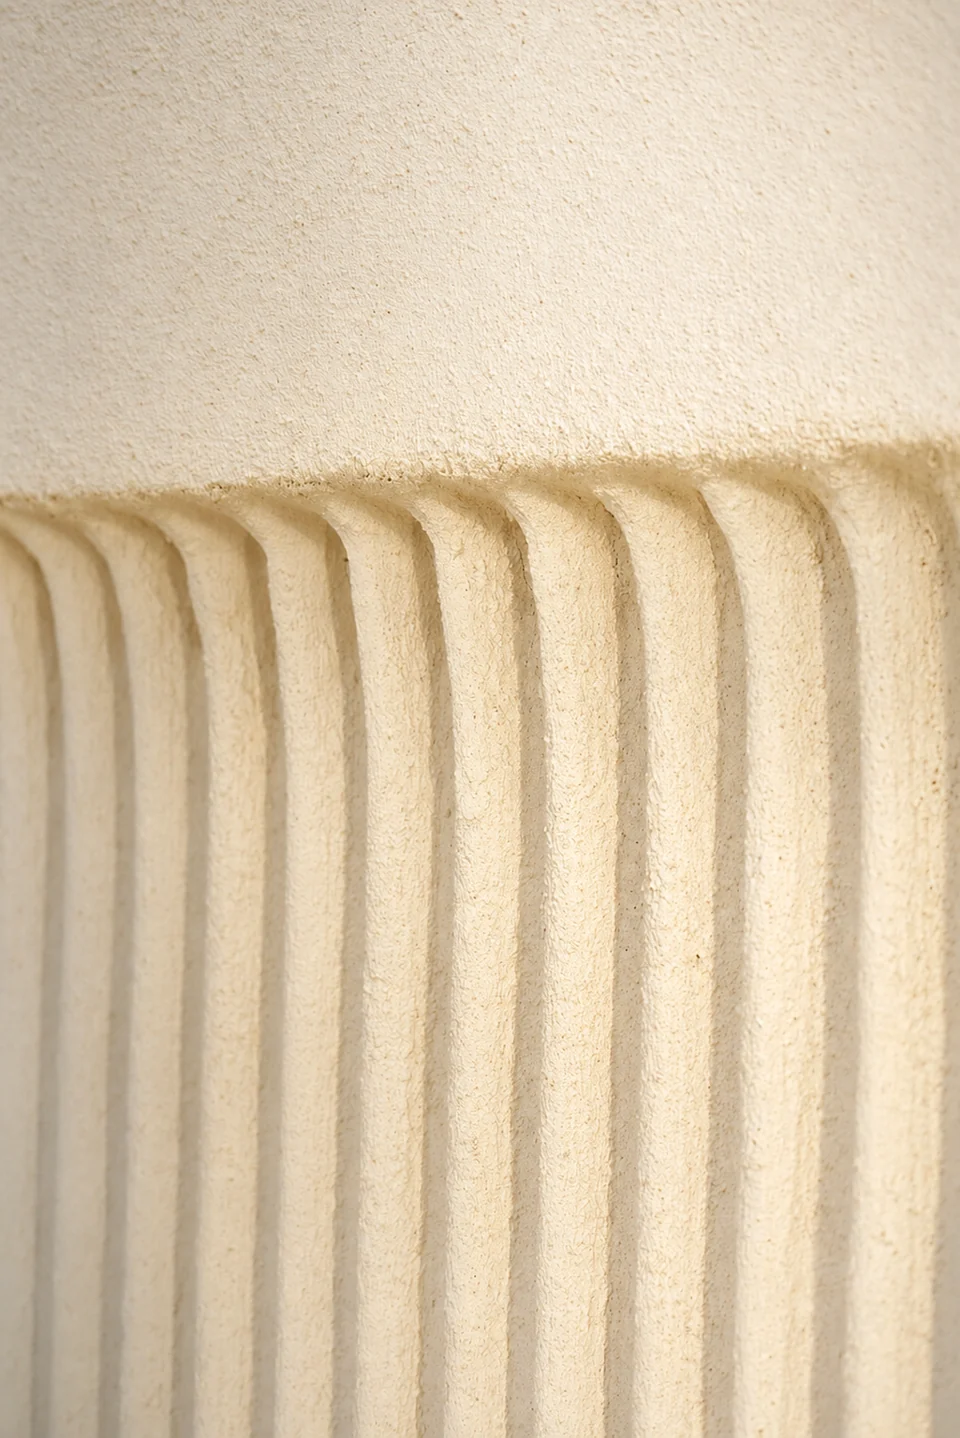
A look at work in progress. Some surfaces and details are still being completed.
Material & Technology
HDsurface, Gessi, Bavarian-made timber-aluminium windows and a considered energy concept. Every element is coordinated with the whole.
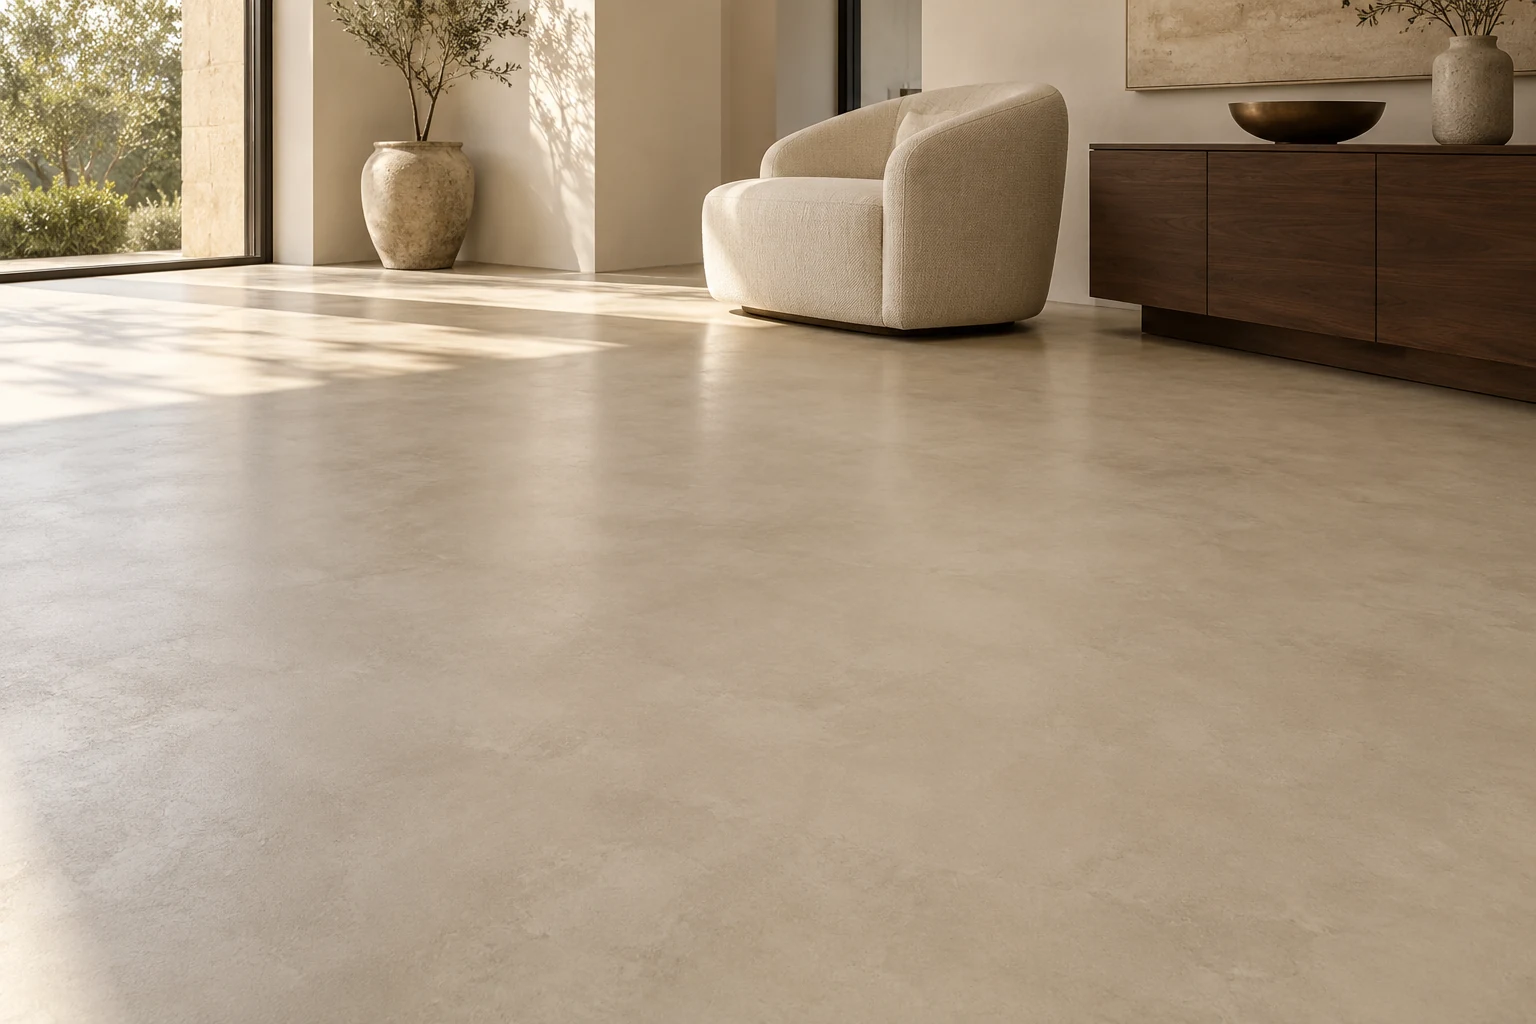
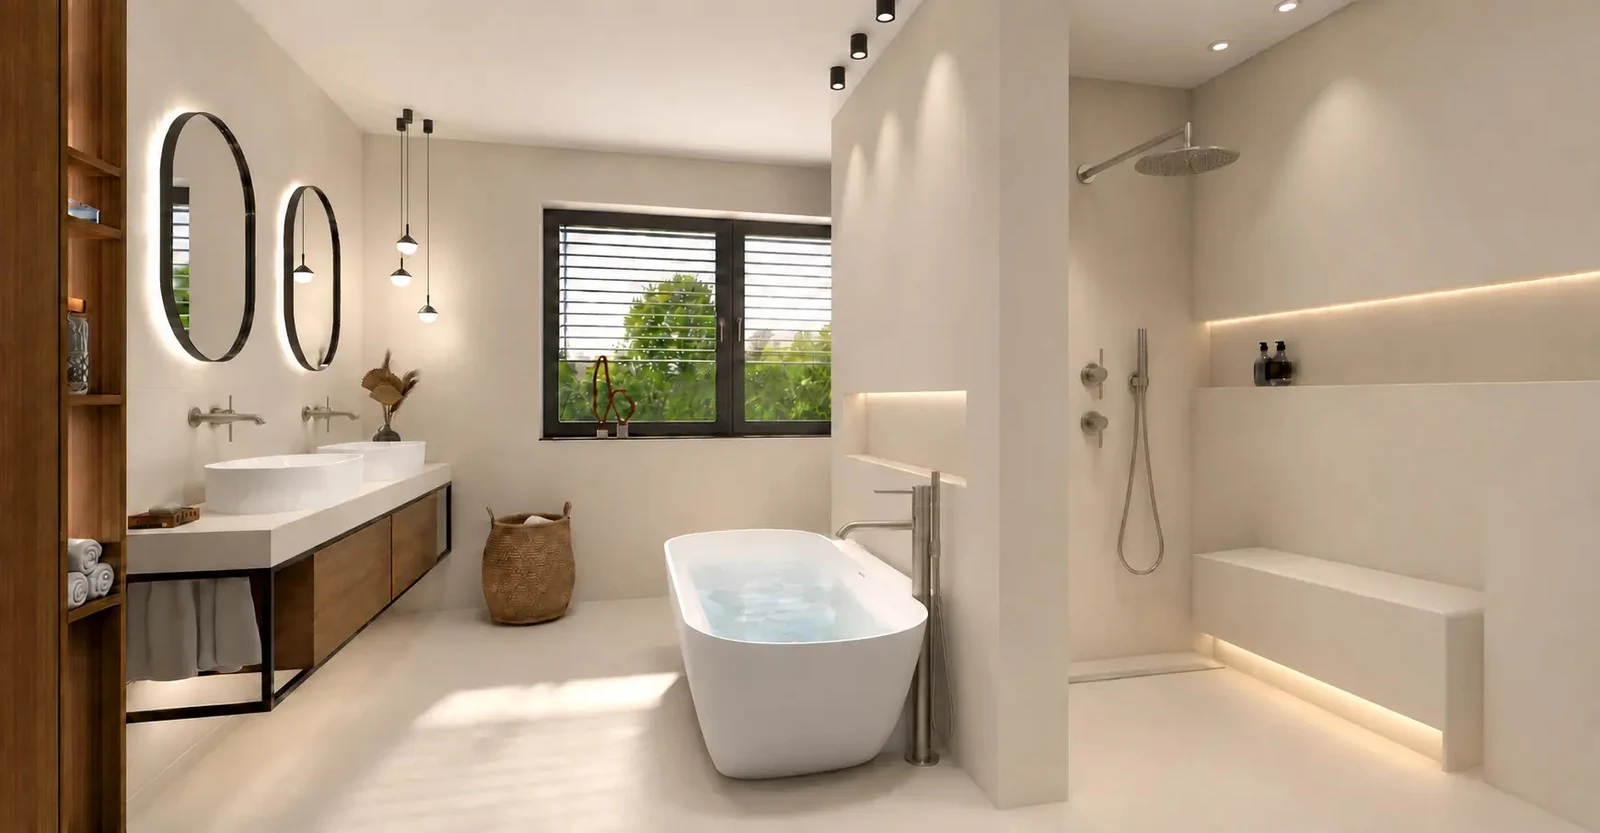
Matt, warm in tone and hand-trowelled: HDsurface PerfectCombination allows spaces to flow into one another without a grid of tile joints. At WA01, it is used in colour NT 02 throughout the interiors, except in the bedrooms.
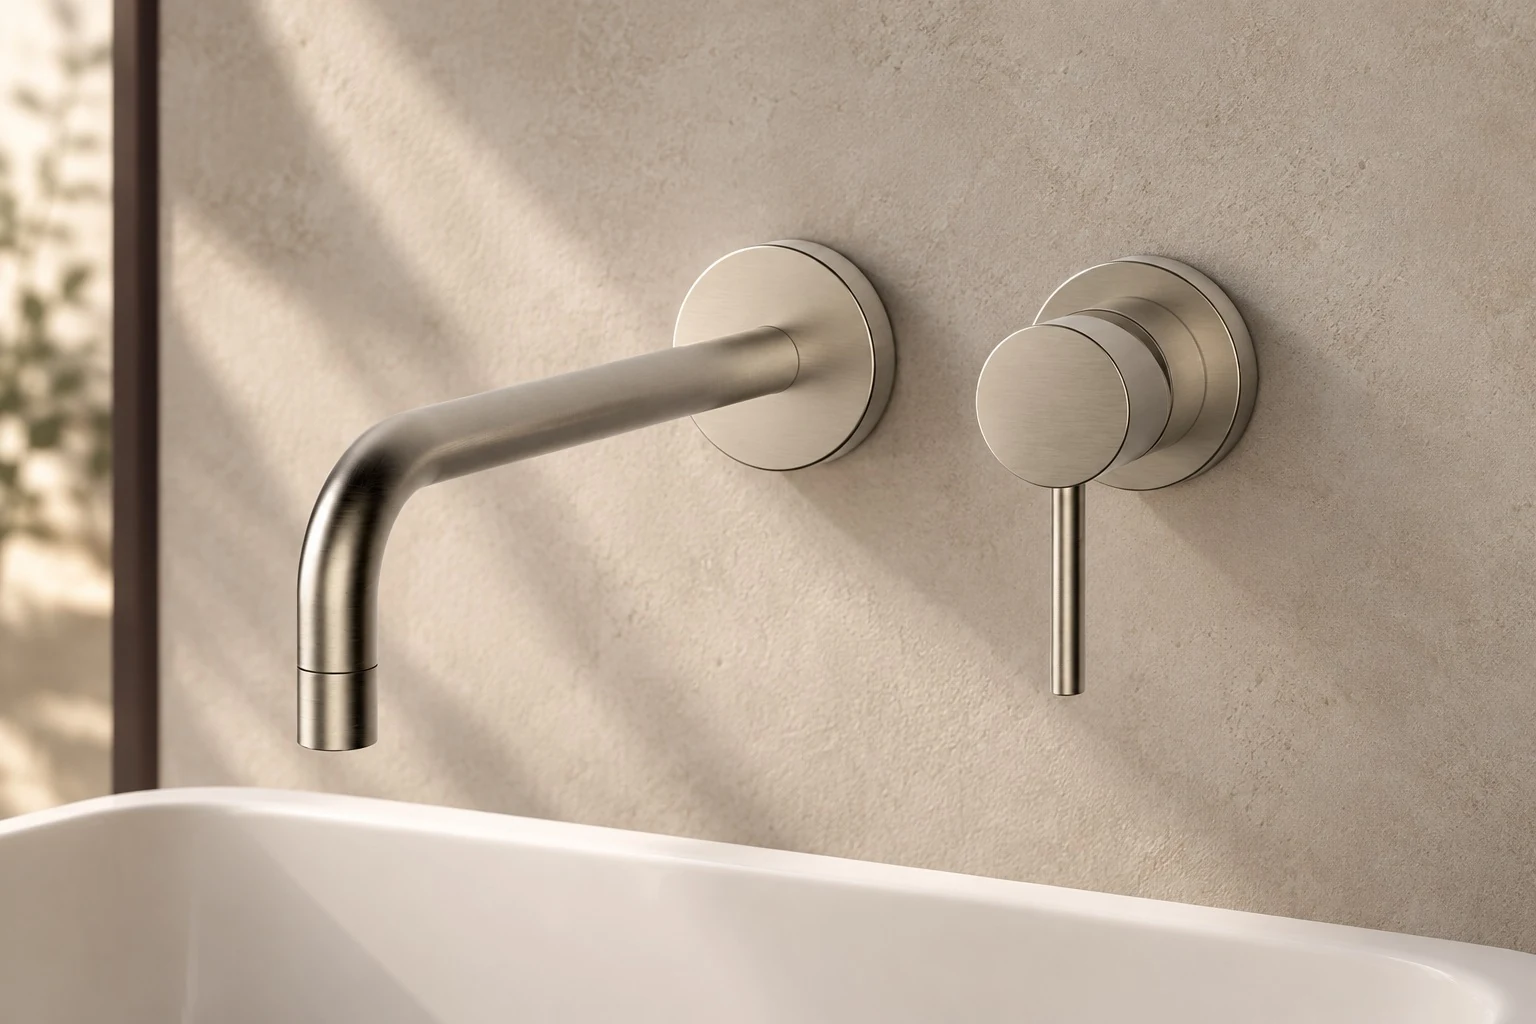
Gessi’s Via Tortona collection in brushed nickel (Finox) adds precise accents to the matt bathroom surfaces.
Explore the design world of Gessi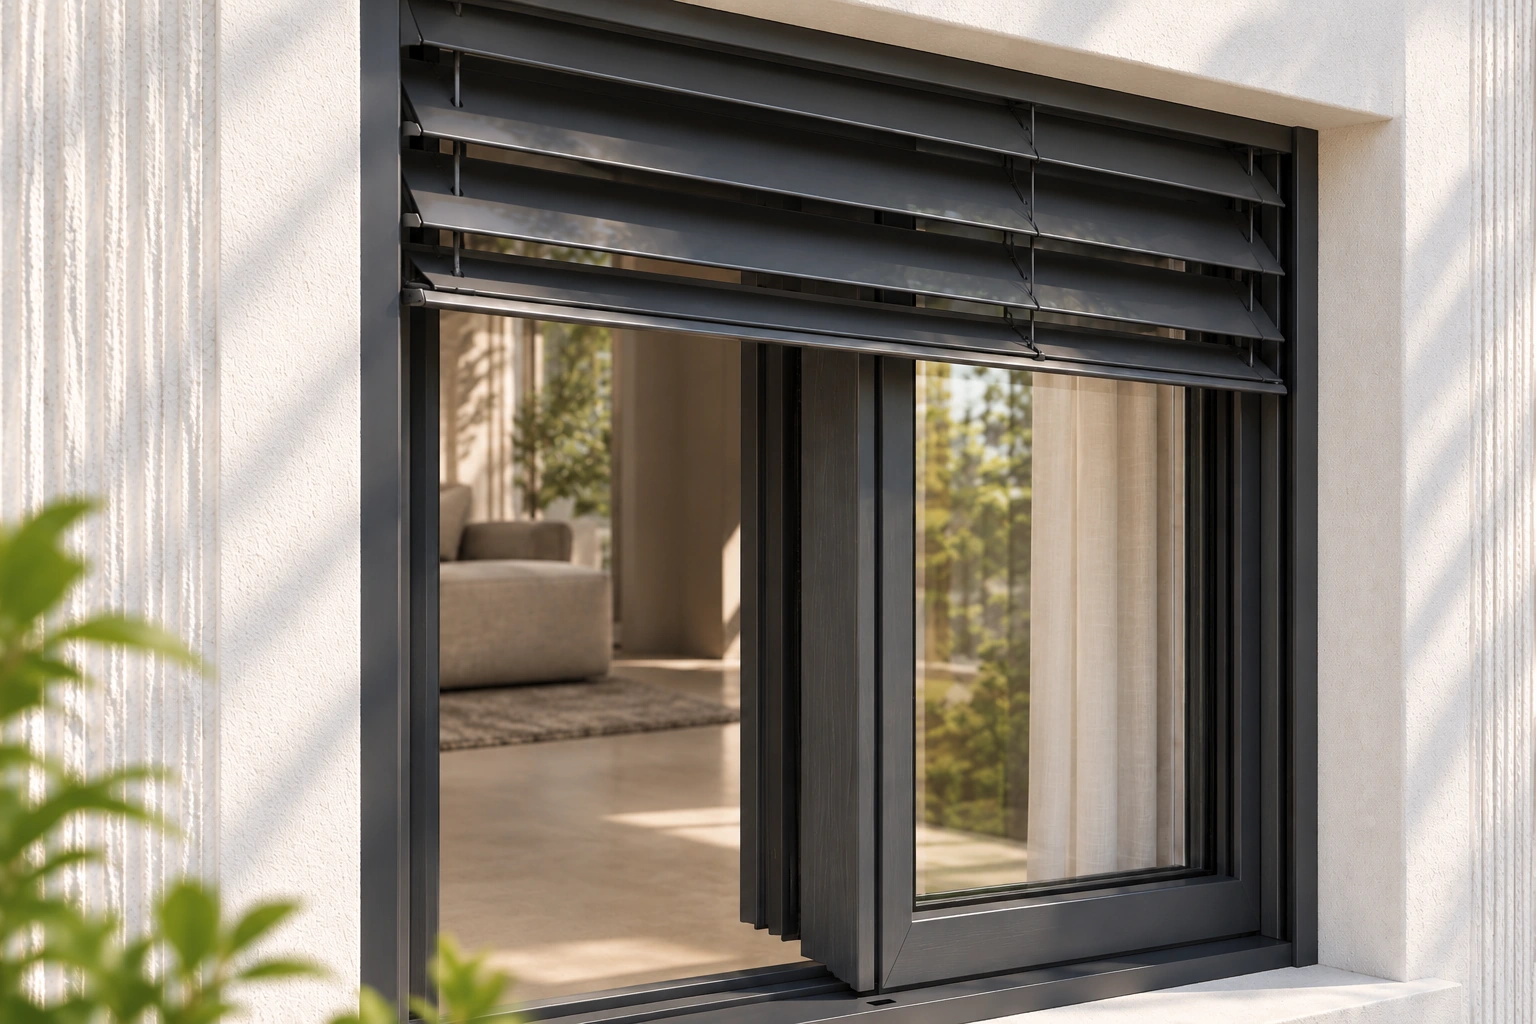
Timber inside, weather-resistant aluminium outside, with triple glazing and dark frames. External venetian blinds control daylight and privacy while reducing summer heat gain.
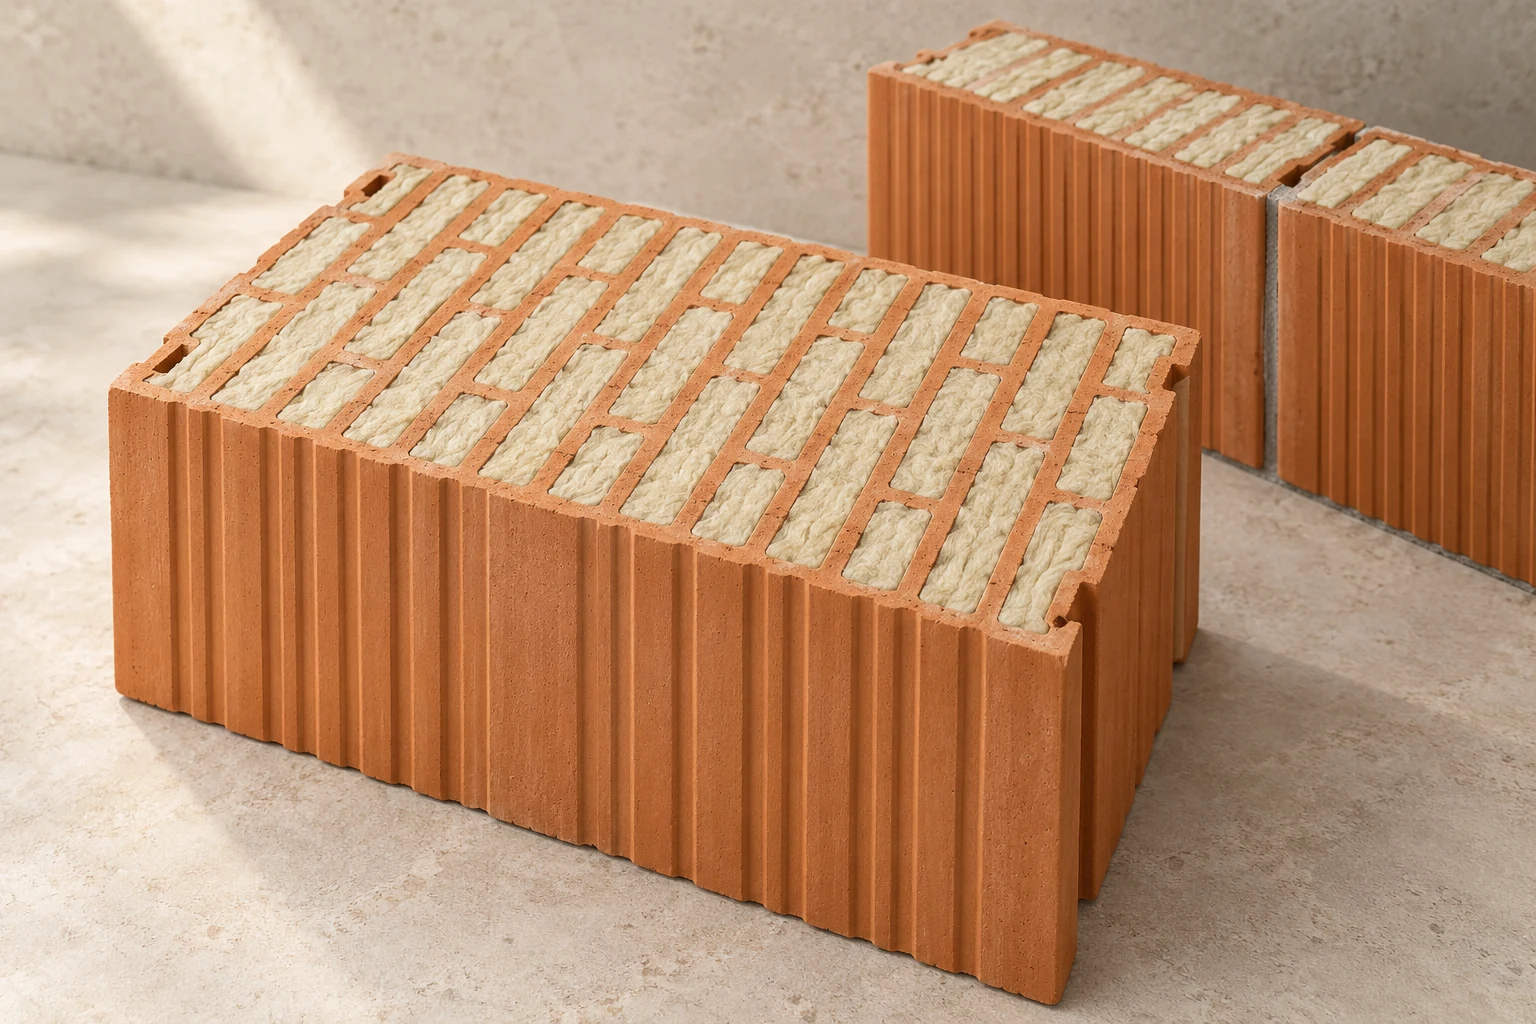
Solid brick with an insulating fill limits heat loss and stores warmth. It supports balanced temperatures and low heating demand. Construction designed for decades.
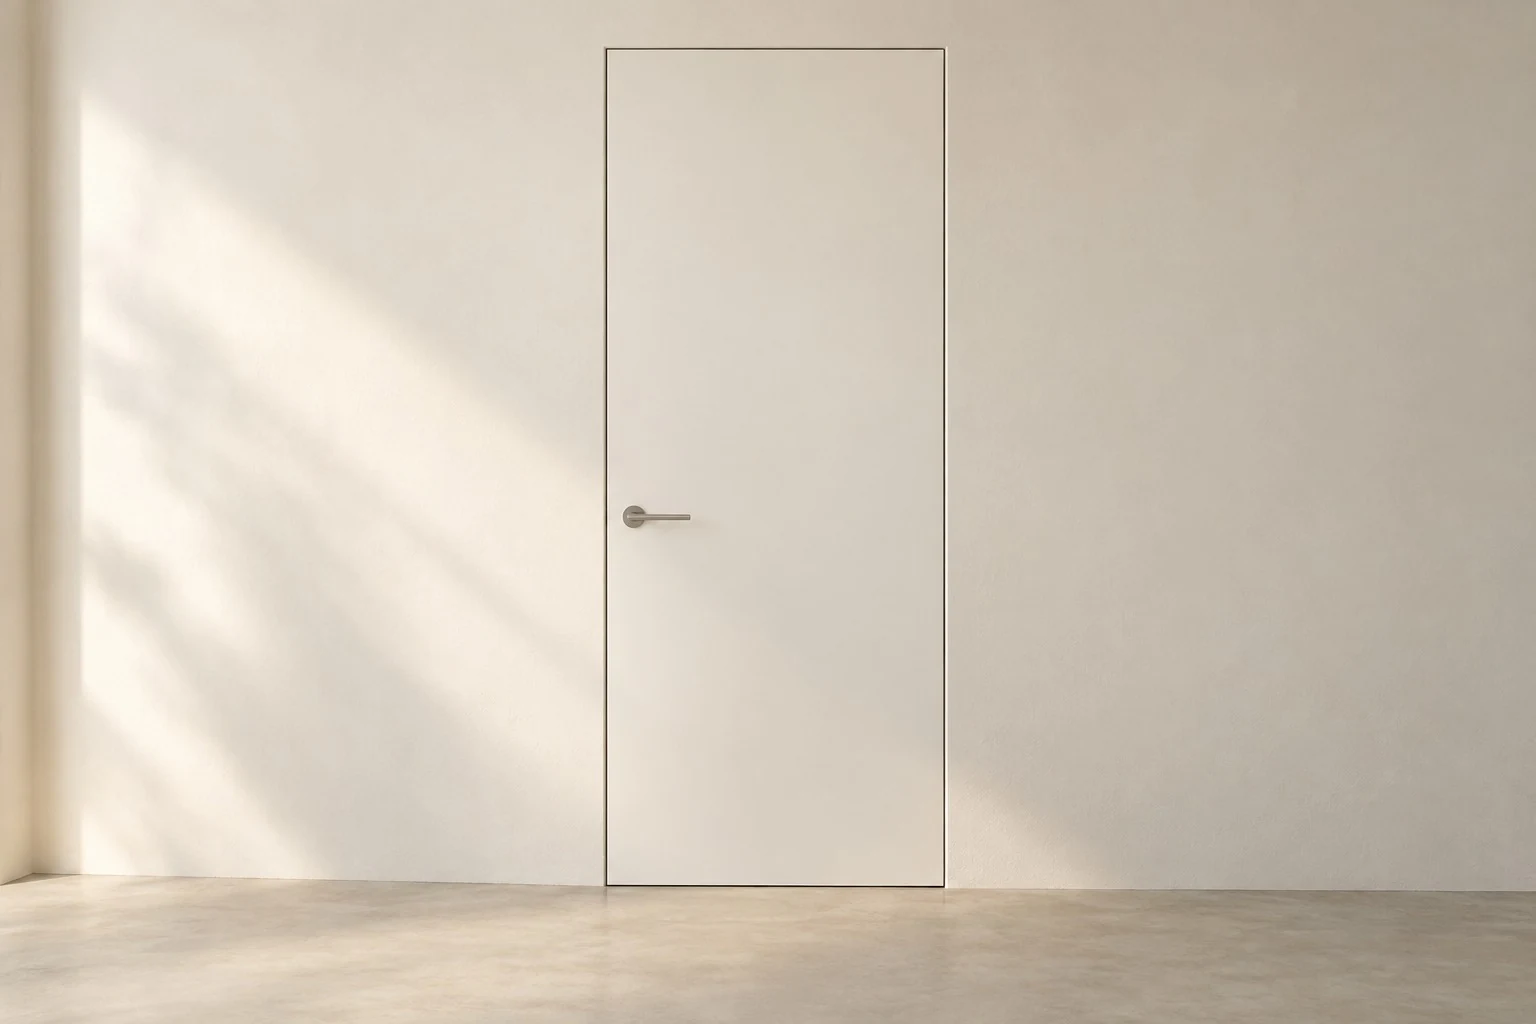
Internal doors up to 2.26 metres high reflect the proportions of the rooms. Flush-fitting leaves and discreet hardware create calm wall surfaces.
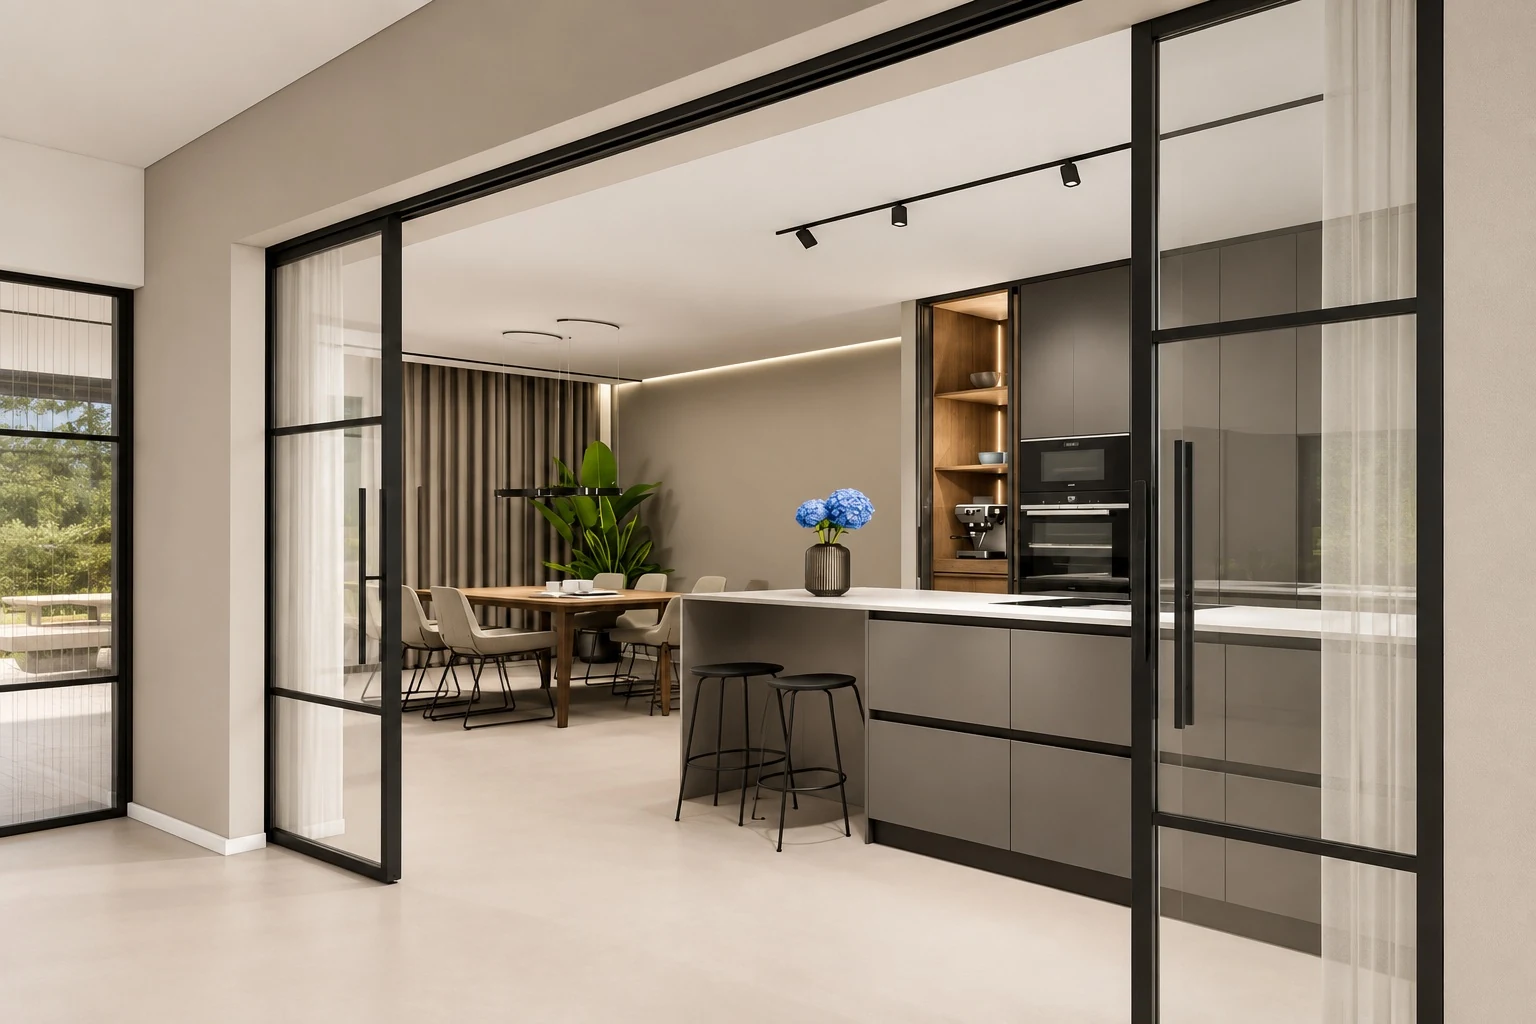
In House 2, a loft-style sliding door with black frames separates the kitchen and living area. Open, it brings the kitchen into the room; closed, it keeps the view clear.
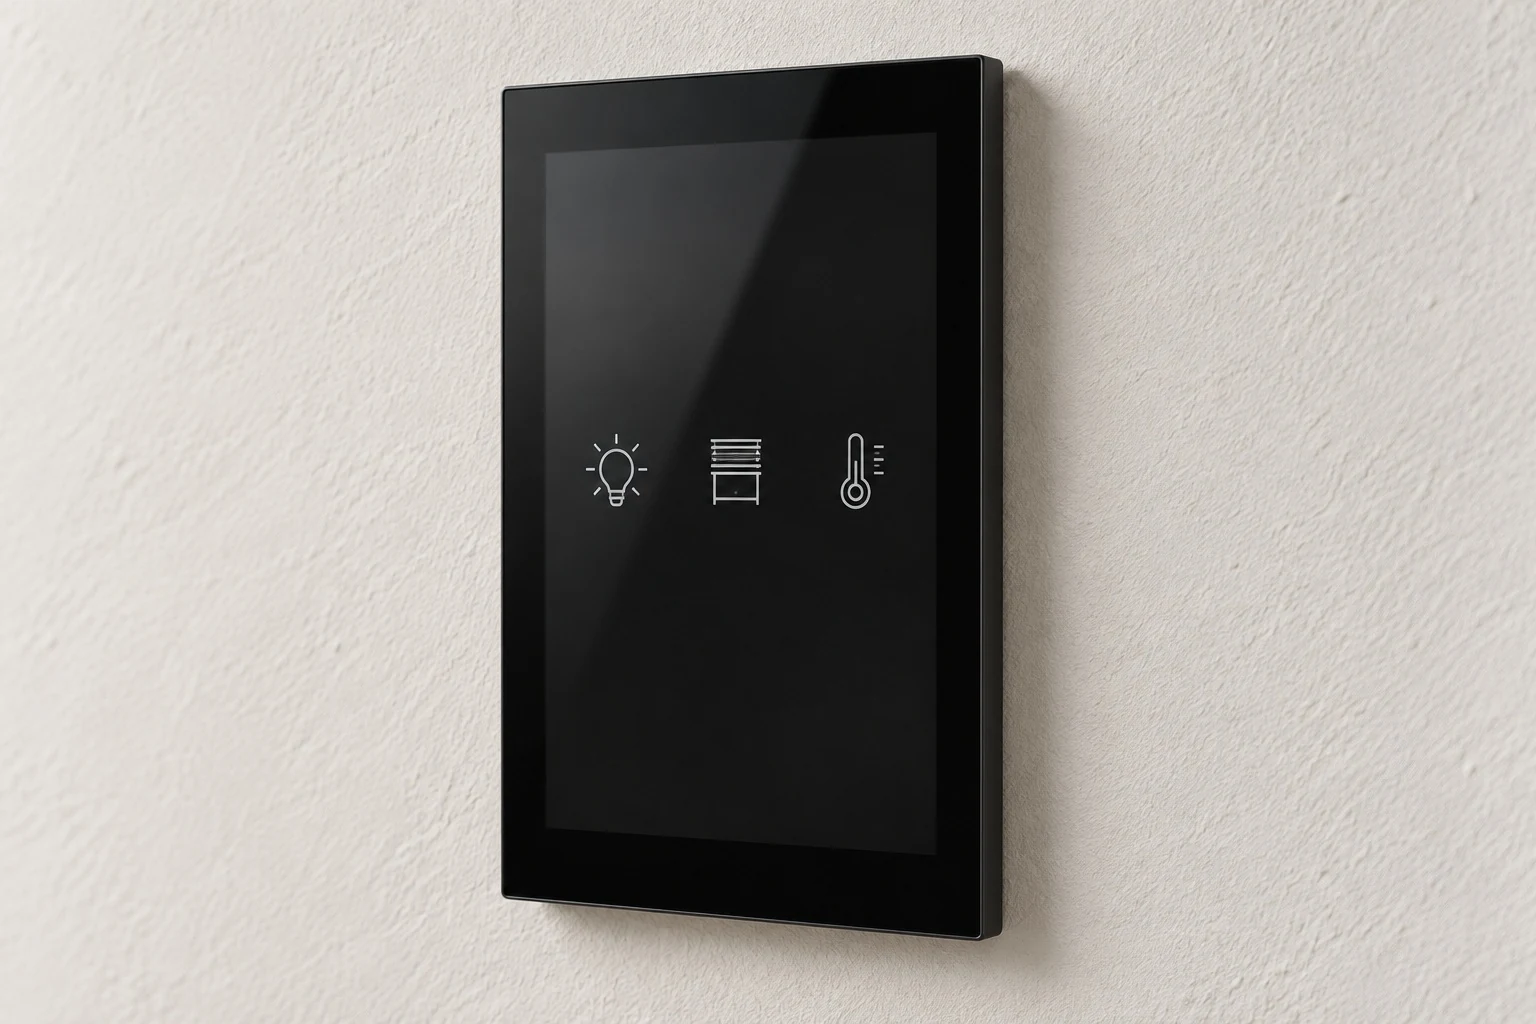
The black Gira G1 gives you central control of lighting, shading, ventilation and temperature. An evening setting or a scene for leaving the house is just a tap away.
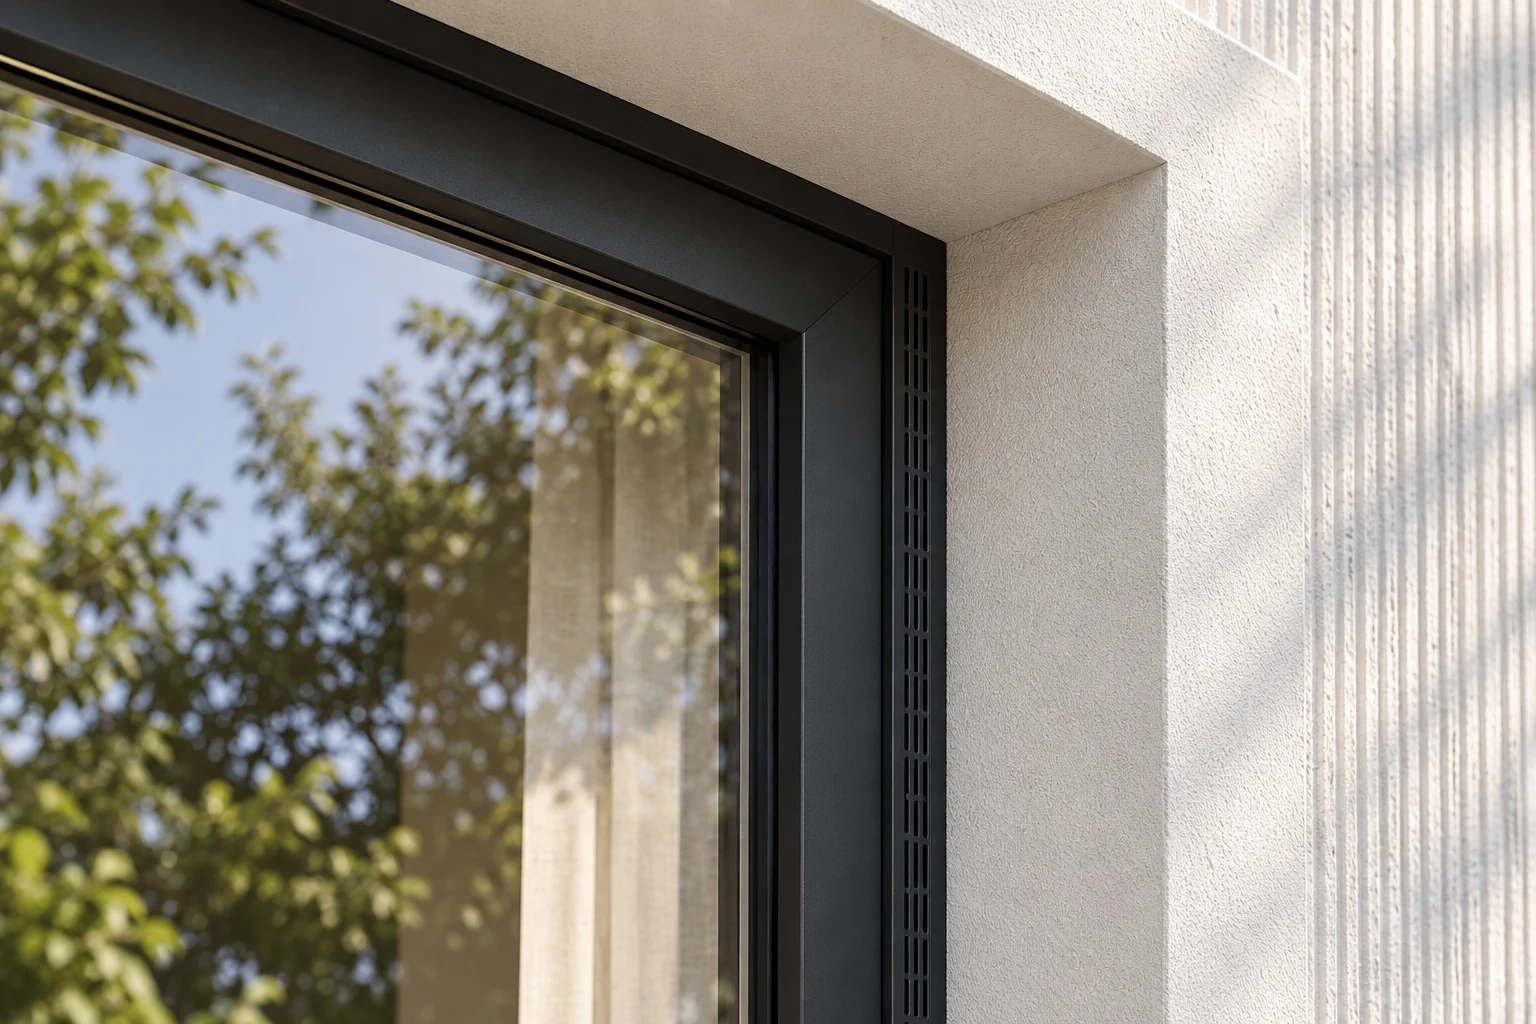
The Renson Endura Twist continuously supplies your rooms with fresh air, even when the windows are closed. Heat from the outgoing indoor air is used to preheat the incoming air. This creates a comfortable indoor climate while reducing heat loss through ventilation. Discreetly integrated at the window, the technology remains visually unobtrusive.
Explore the journal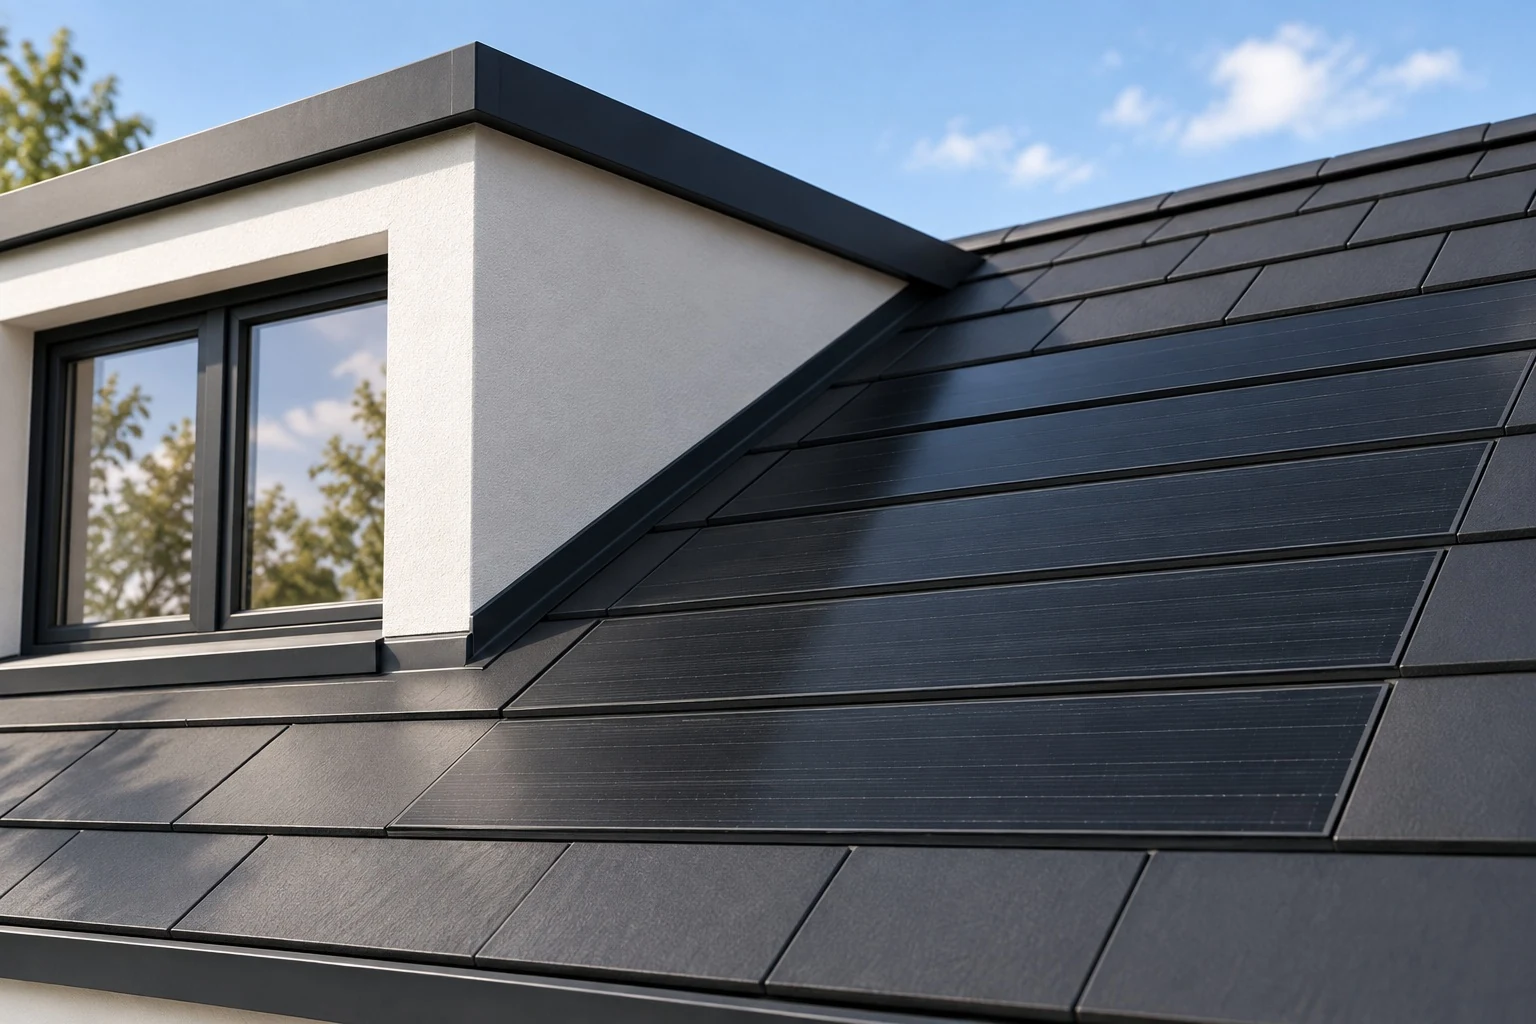
The black solar elements replace part of the roof covering and blend harmoniously into the roof. The result is a calm, unified appearance, while your roof generates electricity for your home.
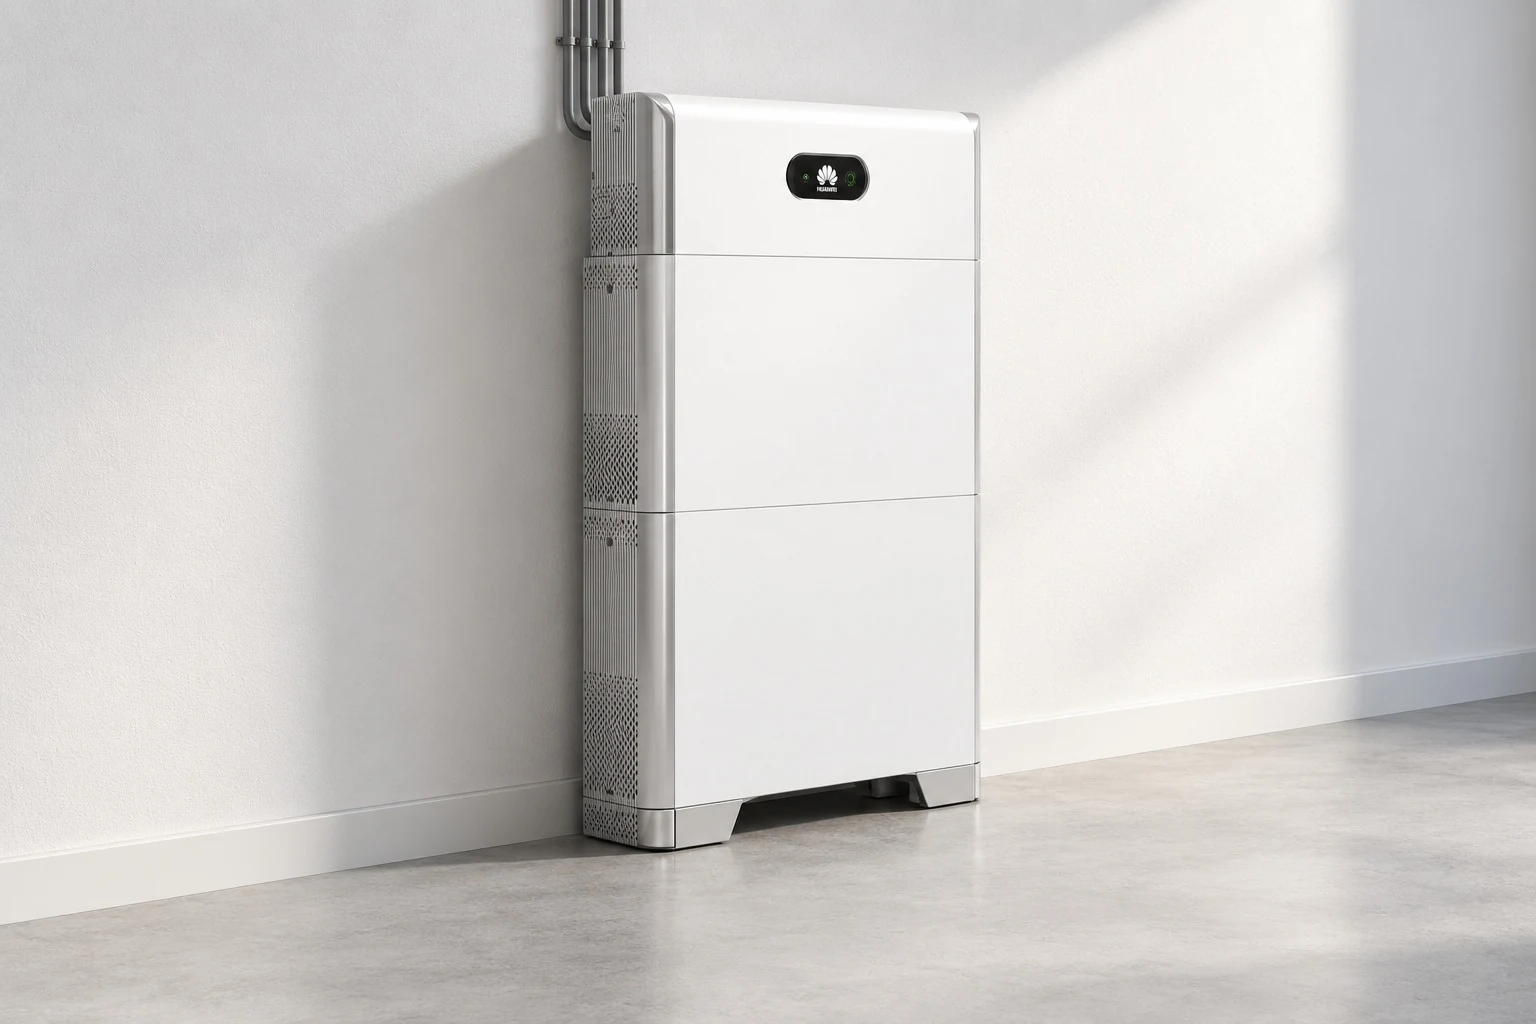
The 10-kWh battery storage system allows you to use the solar power you generate during the day in the evening too. You draw less electricity from the grid, become less dependent on your energy supplier and reduce your ongoing electricity costs.
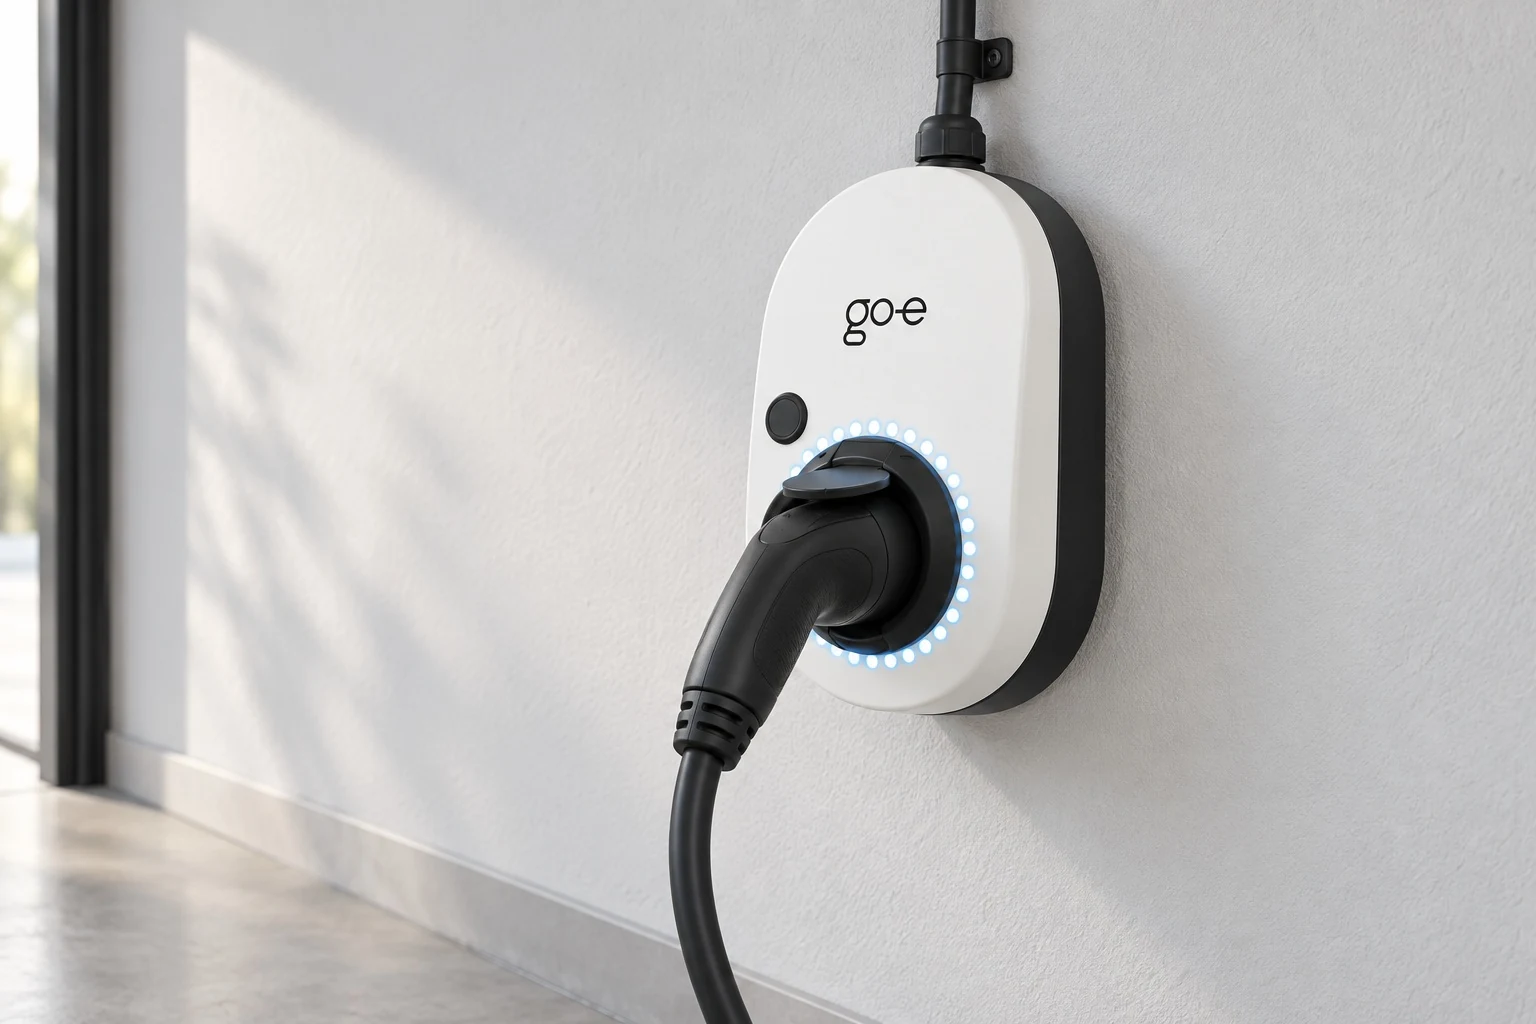
A wallbox at your own parking space lets you conveniently charge your electric car overnight. That saves extra journeys and gives you more time for yourself.
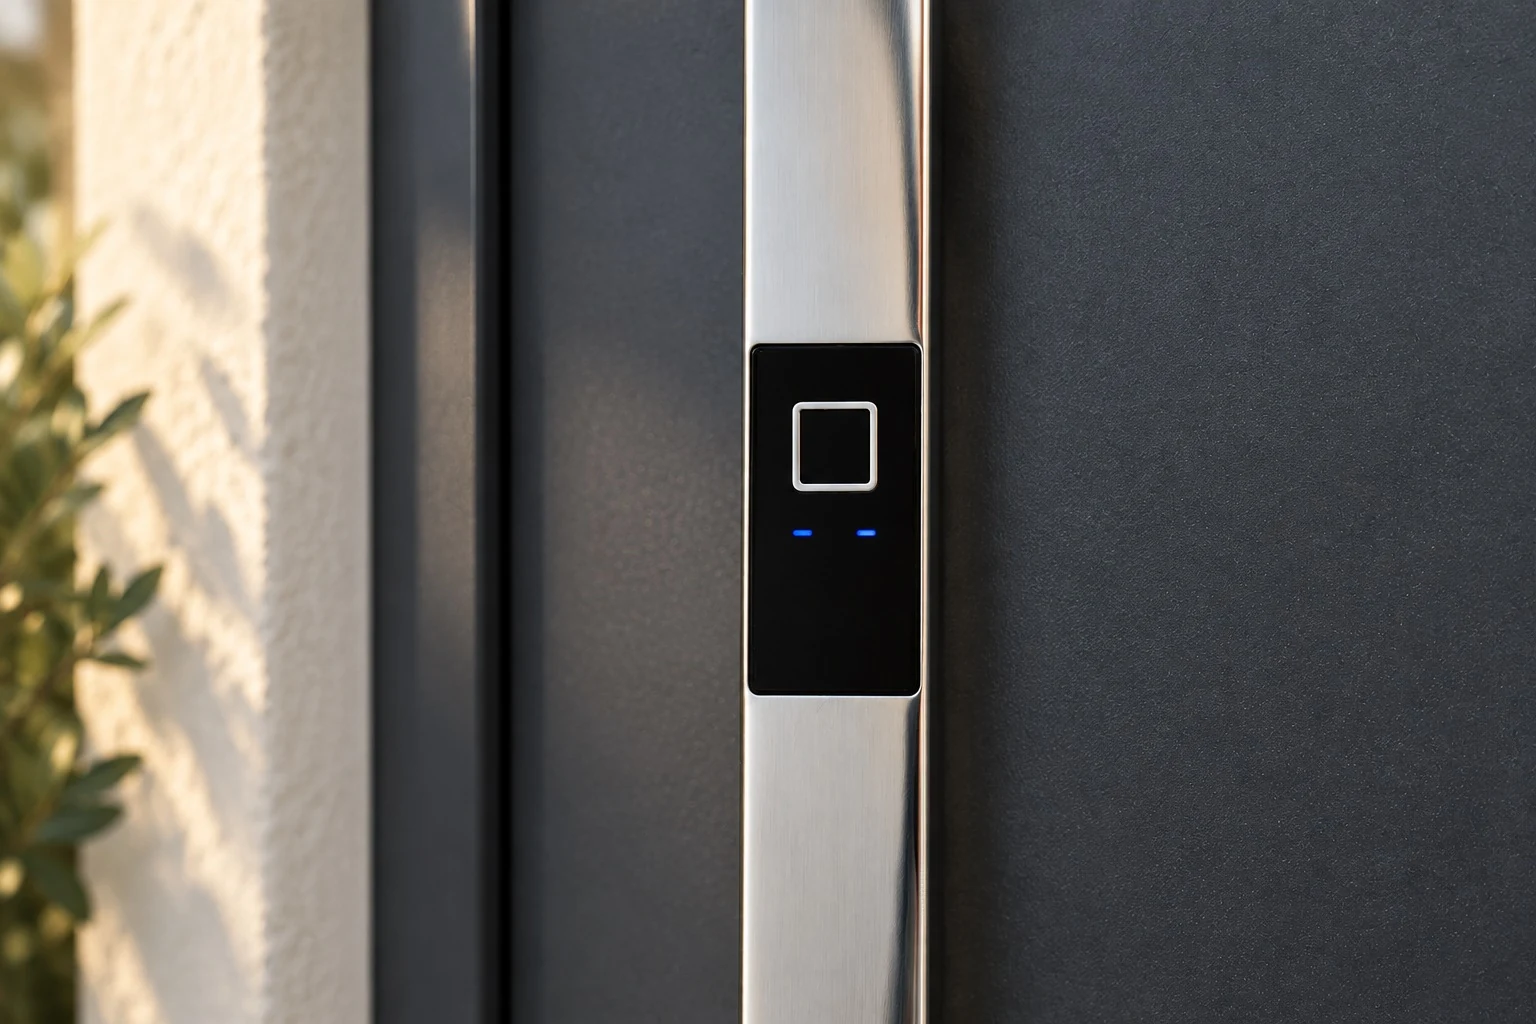
A sensor in the door handle opens your front door by fingerprint, conveniently and without a key. The video intercom lets you see who is ringing and admit guests using the electric door release. Windows with RC2 resistance classification on the ground and first floors provide additional protection against break-ins.
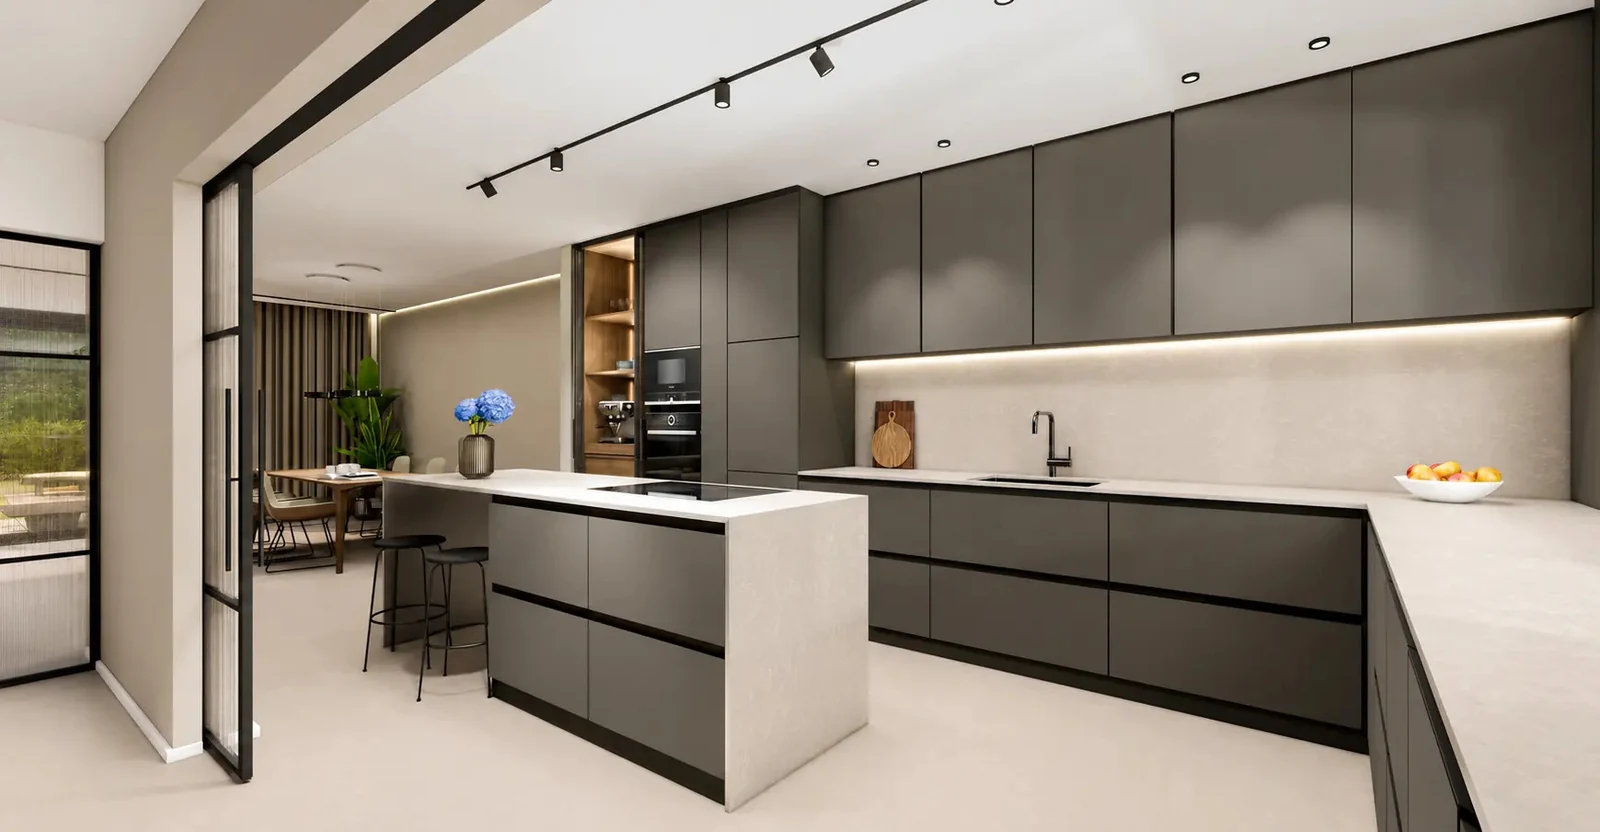
Whether for your kitchen, dressing room or fitted furniture, we can work with local joiners to help you develop individual solutions on request, tailored to your wishes and to your home's architecture and materials. These fitted elements are commissioned and charged separately as an additional service.
Roof-integrated solar produces electricity while fitting into the roof.
The 10 kWh battery shifts solar energy into the evening.
The 11 kW wallbox provides charging for current and future electric cars.
Solar-surplus charging requires compatible controls and commissioning. Yield, self-consumption and charging power depend on installation, usage and vehicle. Full independence or backup power is not promised.
Planned move-in · December 2026
Move-in at WA01 is planned for December 2026. We would be pleased to show you the houses during a viewing and give you an insight into the current progress of construction.
Together, we discuss the floor plan, specification and purchase process. This gives you a sound basis for your decision, tailored to the house that interests you.
Request a viewing appointmentFloor plans
Select your preferred house and explore the plans for its four floors. You can enlarge each floor plan directly in the viewer.

Design by Atelier Ferraro
Emanuele Ferraro and his studio have received the German Design Award.
The Munich studio combines Italian design culture with precise architectural planning. For WA01, it developed a coherent overall concept in which façades, proportions and interiors work in harmony.
Munich · Forstenried – Solln
At Walsertalstraße 1 in the south of Munich, WA01 combines the advantages of an established residential neighbourhood with proximity to Forstenrieder Park. The historic village centre, local shops and access to the U3 make the location particularly appealing.
Forstenrieder Park · Nature & movement
A morning run or an afternoon woodland walk with the children: Forstenrieder Park offers space to breathe in the midst of everyday life.


Nature & leisure · Illustrative images
Lake Starnberg · A southern escape
A day sailing, a family outing or dinner by the water: Lake Starnberg is easily reached from WA01 via the A95.
The location in southern Munich combines city living with proximity to Forstenrieder Park and the leisure opportunities of Lake Starnberg.

Forstenried · At home in southern Munich
A historic village centre, an established neighbourhood and Forstenrieder Park: Forstenried combines Munich city life with space to relax in green surroundings.
First recorded in 1166 and part of Munich since 1912, Forstenried has retained its own character. Former farmhouses and the Alte Wirt shape the streetscape around the Heilig-Kreuz-Kirche.
A morning run, a family walk or a longer cycle ride: the woodland paths of Forstenrieder Park and the Eichelgarten offer many ways to spend time outdoors.
Local shops and access to the U3 are among the advantages of this location. Discover on a visit what everyday life here could look like for you.
Discover surroundings · WA01
Bespoke map based on OpenStreetMap. Simplified illustration; address point, not a plot boundary. No routes or walking times are indicated. Local amenities may change. Data checked: 2026-09-20.
© OpenStreetMap contributorsBeyond the property
Whether you need support with financing, moving from your current property or furnishing your home, we can assist you with these steps on request. We agree the scope of services and the terms of each engagement with you individually.
Private viewing
Move-in for Houses 2 and 3 is planned for December 2026. A viewing gives you a personal impression of the spaces, architecture and location, helping you discover which house suits you. Arrange your individual viewing appointment.
Aurum Journal
At WA01, the photovoltaic system is harmoniously integrated into the roof. Battery storage makes solar power generated during the day available in the evening too. A wallbox at your own parking space completes the energy concept.
Explore the journalMade in Bavaria and tailored to WA01's architecture, the timber-aluminium windows create clear accents with their dark outlines. Precise construction and finely adjustable daylight combine design with comfort at home.
Explore the journalA first impression gives you a feeling. A closer look reveals how well a house suits your life, from its sense of space and specification to the journeys that shape your day. Discover what matters when you view a home.
Read Article