Generous spatial sequences
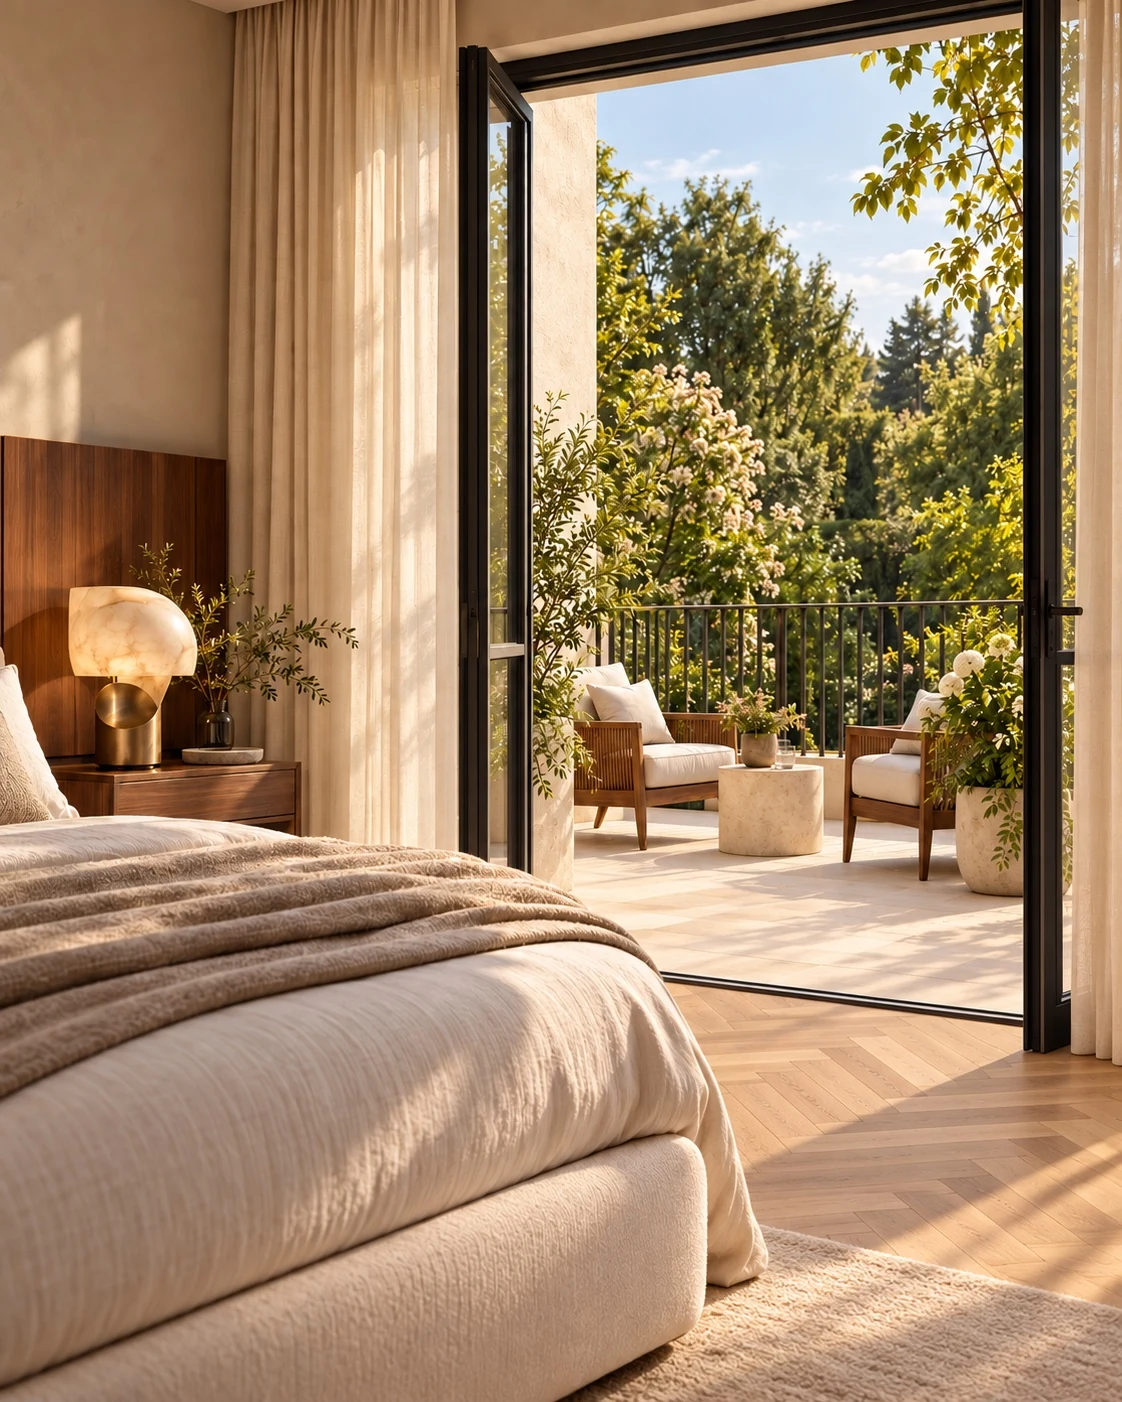
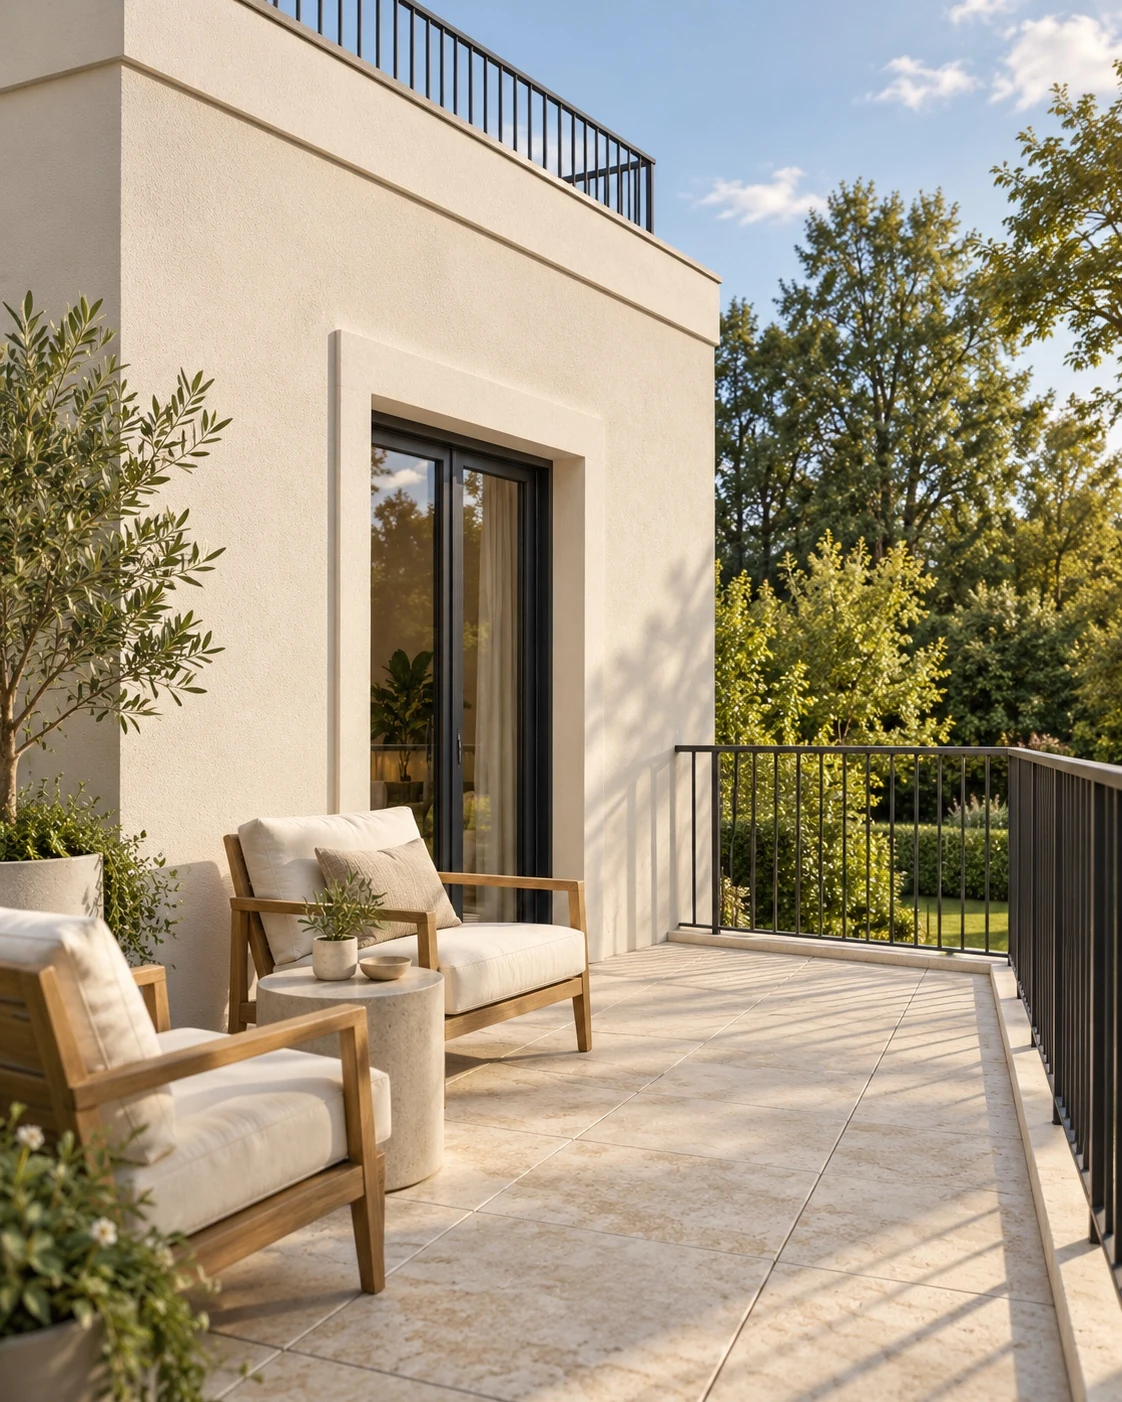
Good proportions, plenty of daylight and a clear connection to the garden.

FWS02 · Munich-Obermenzing
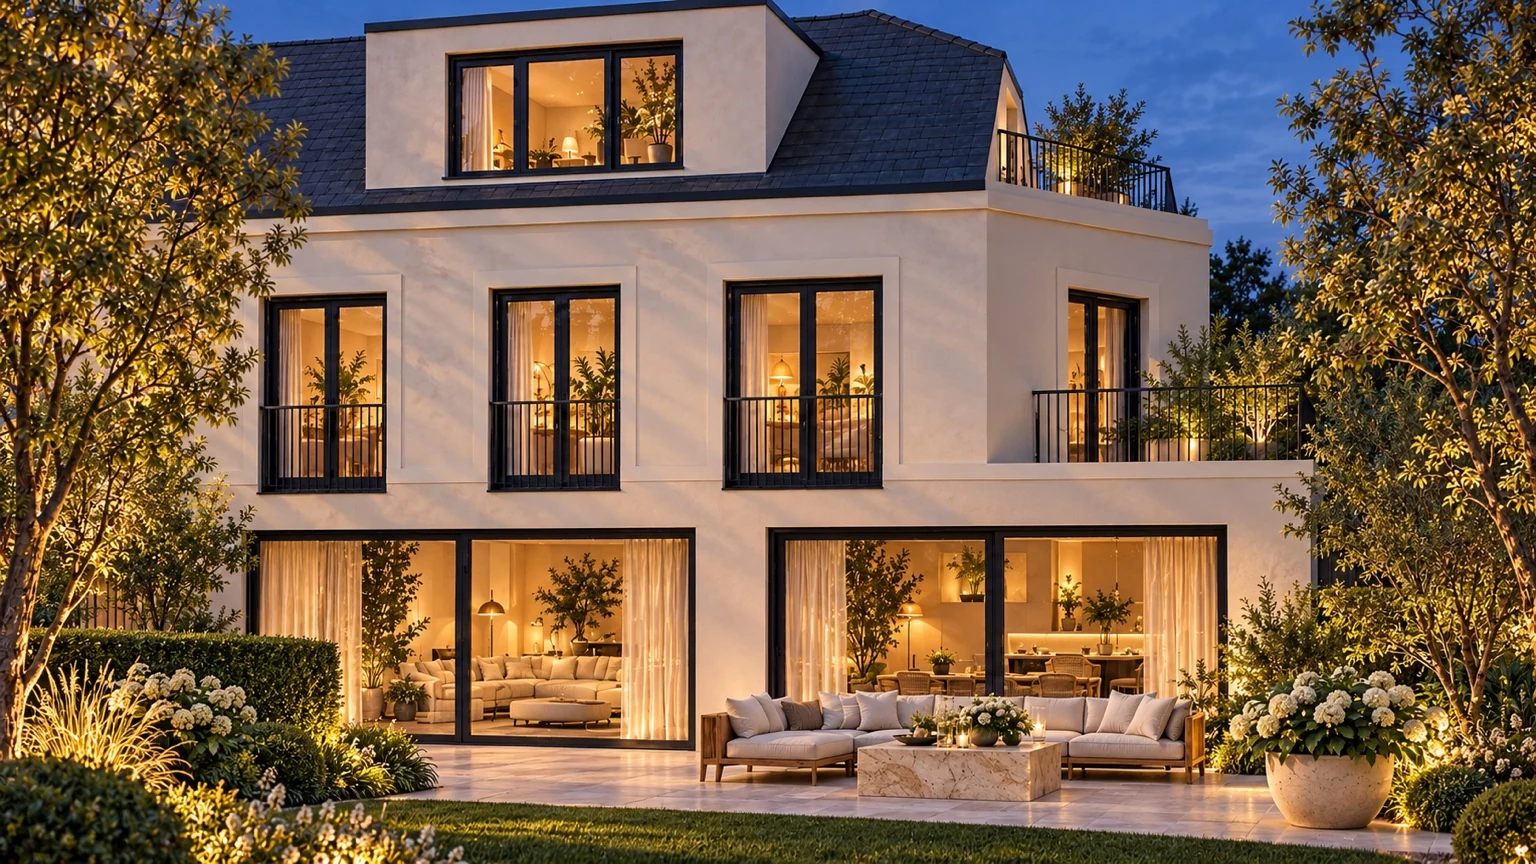
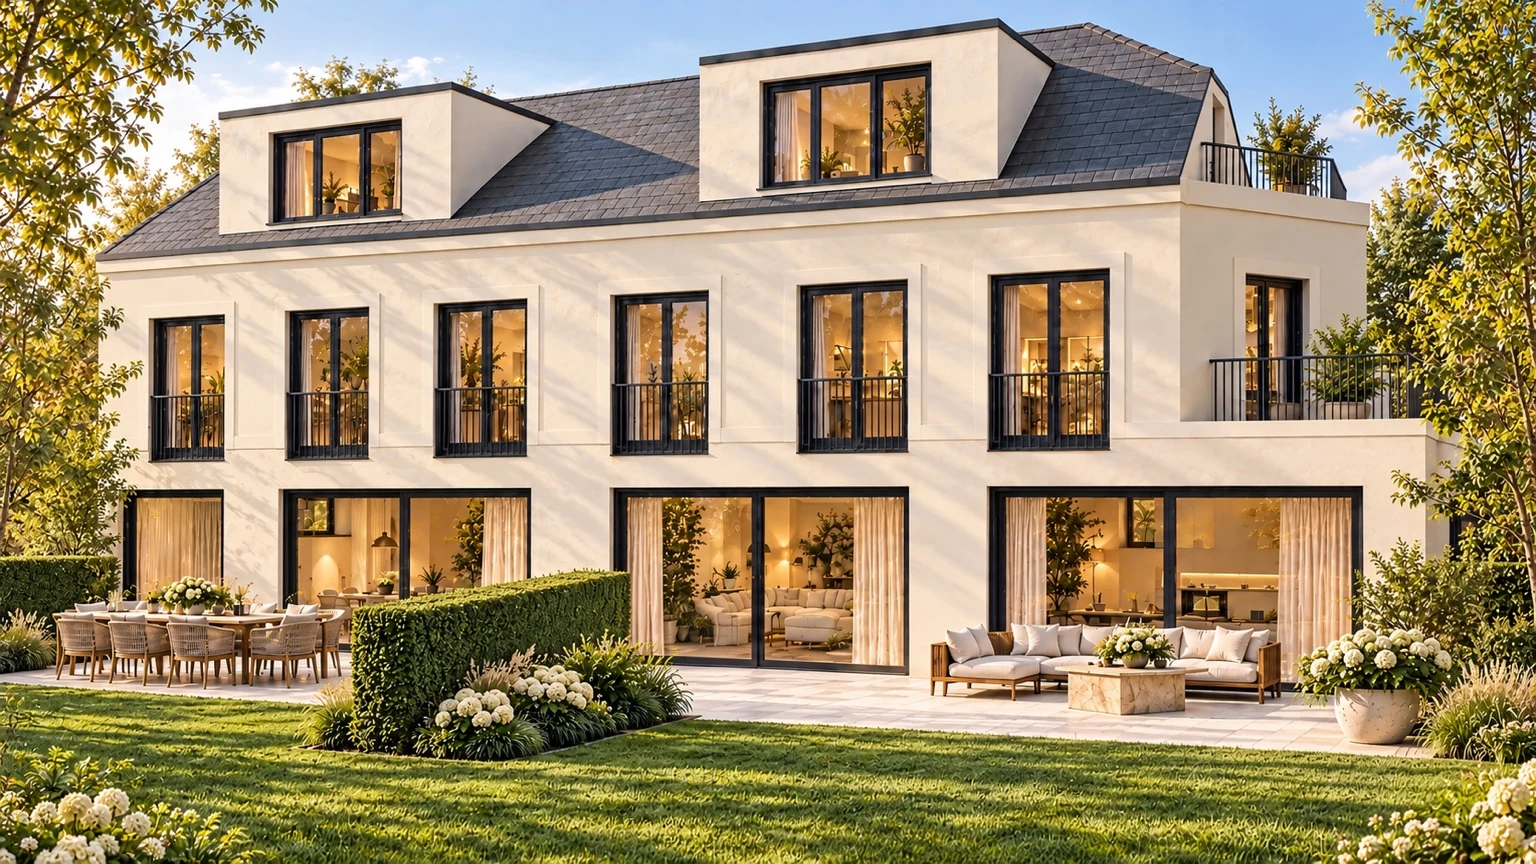
Two semi-detached homes near Blutenburg Castle, designed by Atelier Ferraro. The elegance of historic architecture with the comfort of a home for today.
Current design stage · October 2026
 Enlarge
Current design stage · October 2026
Planning permission is in place and the direction is set. Before construction begins, we will refine layouts, materials and gardens. Now is the time to help shape them. The visualisations show the October 2026 design stage.
Architecture & design
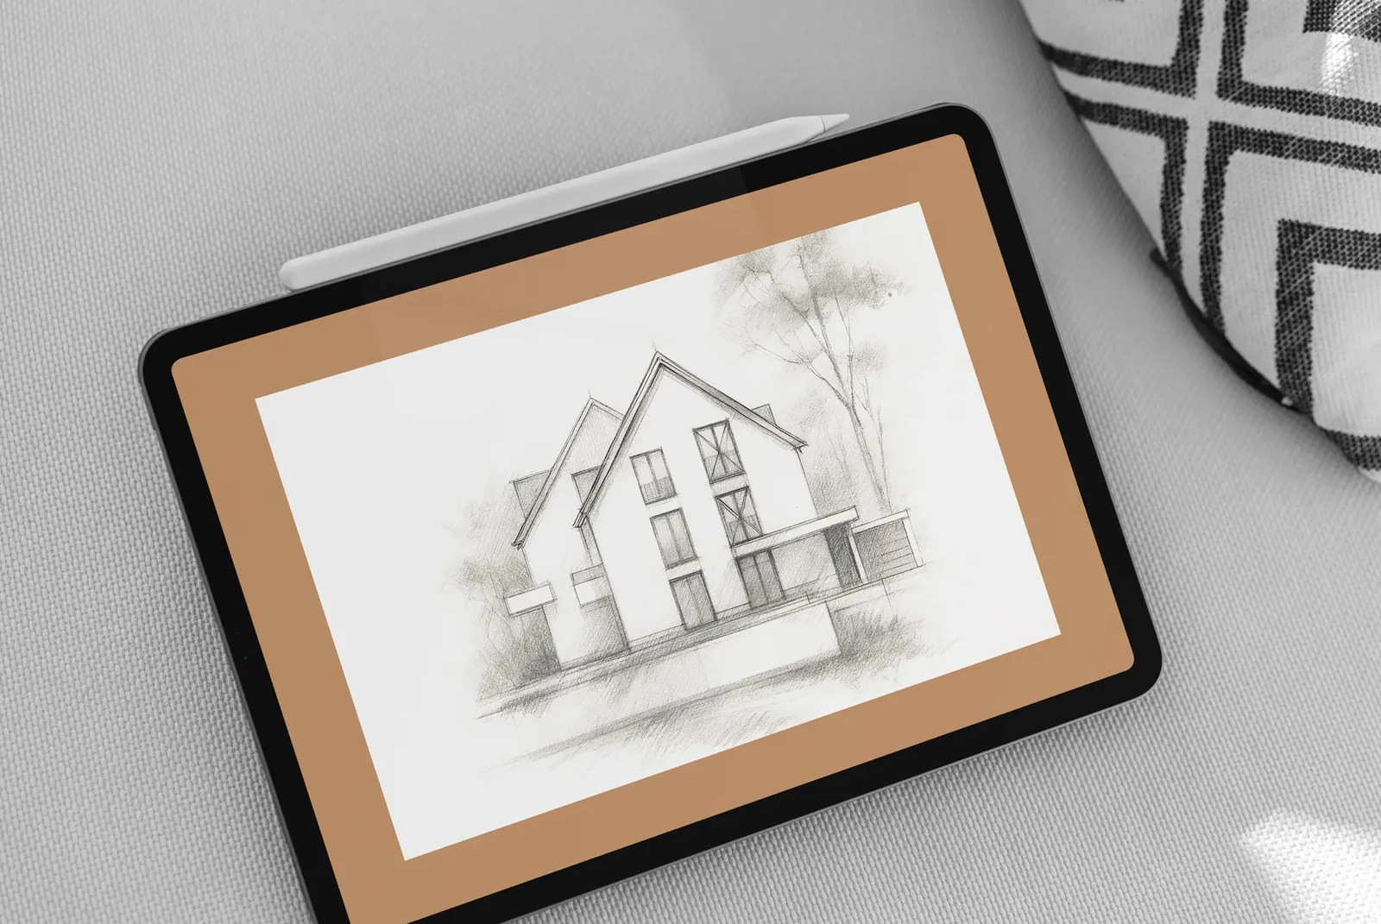
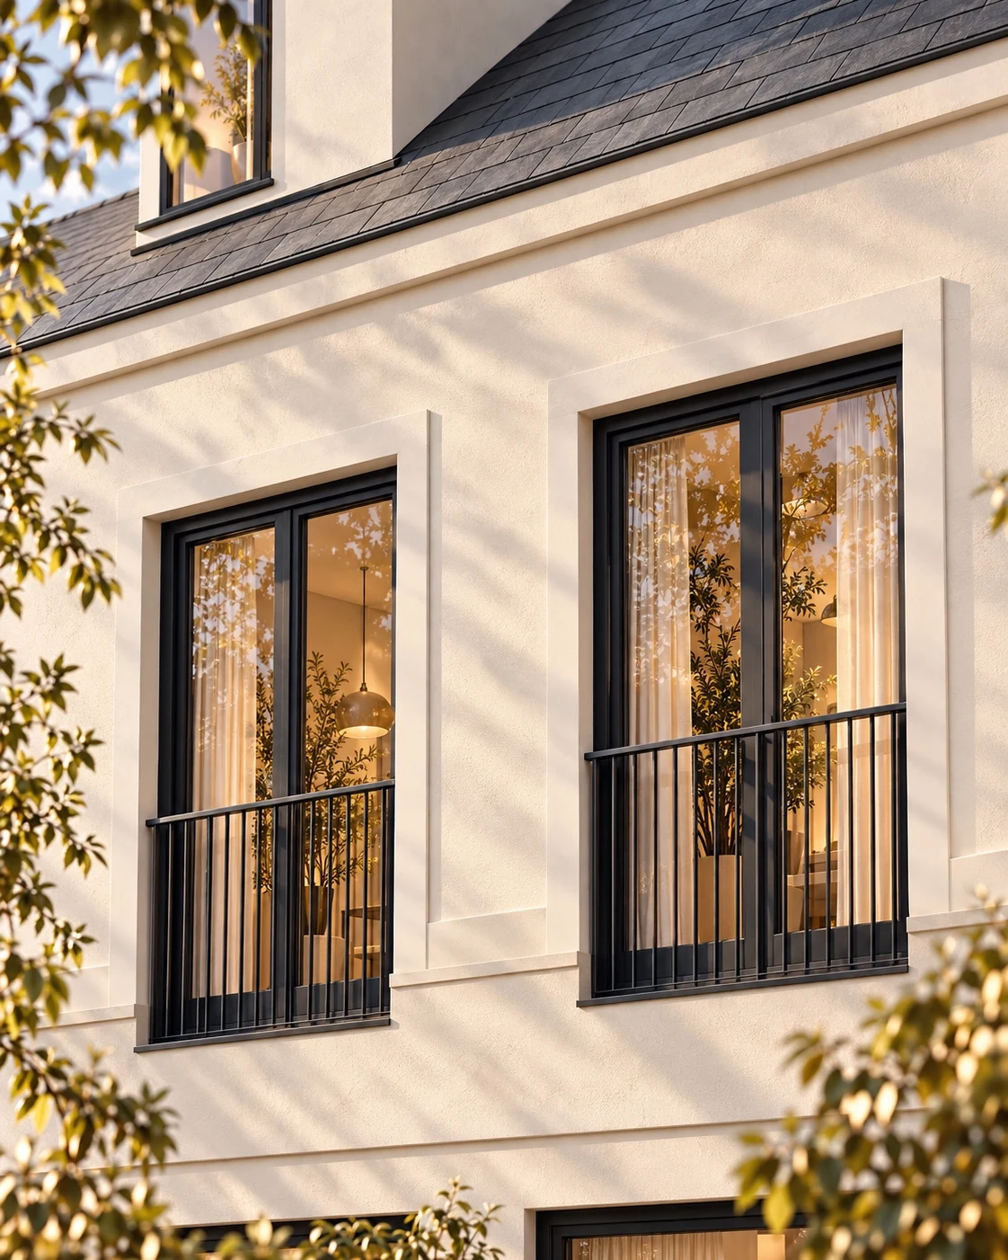
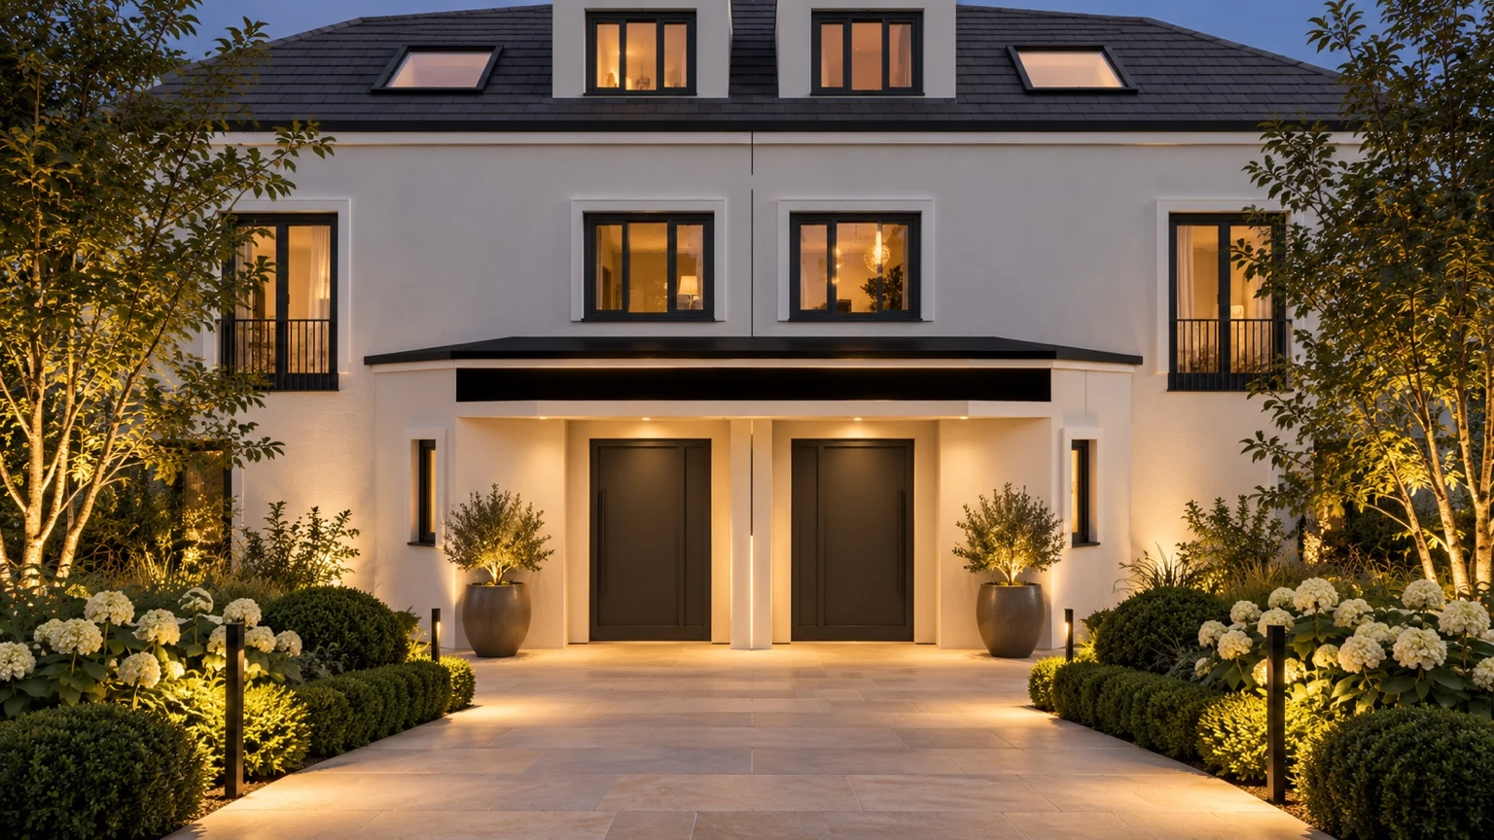
Atelier Ferraro draws on Art Nouveau architecture to create a clear, contemporary façade. Finely framed windows, defining cornices and balanced proportions give the houses a quiet presence.
 Enlarge
 Enlarge
 Enlarge
Design by Atelier Ferraro
Like WA01, FWS02 comes from Munich’s Atelier Ferraro: a classical façade, modern interiors and close attention to light, materials and proportion.
Meet Atelier FerraroLayouts & interiors
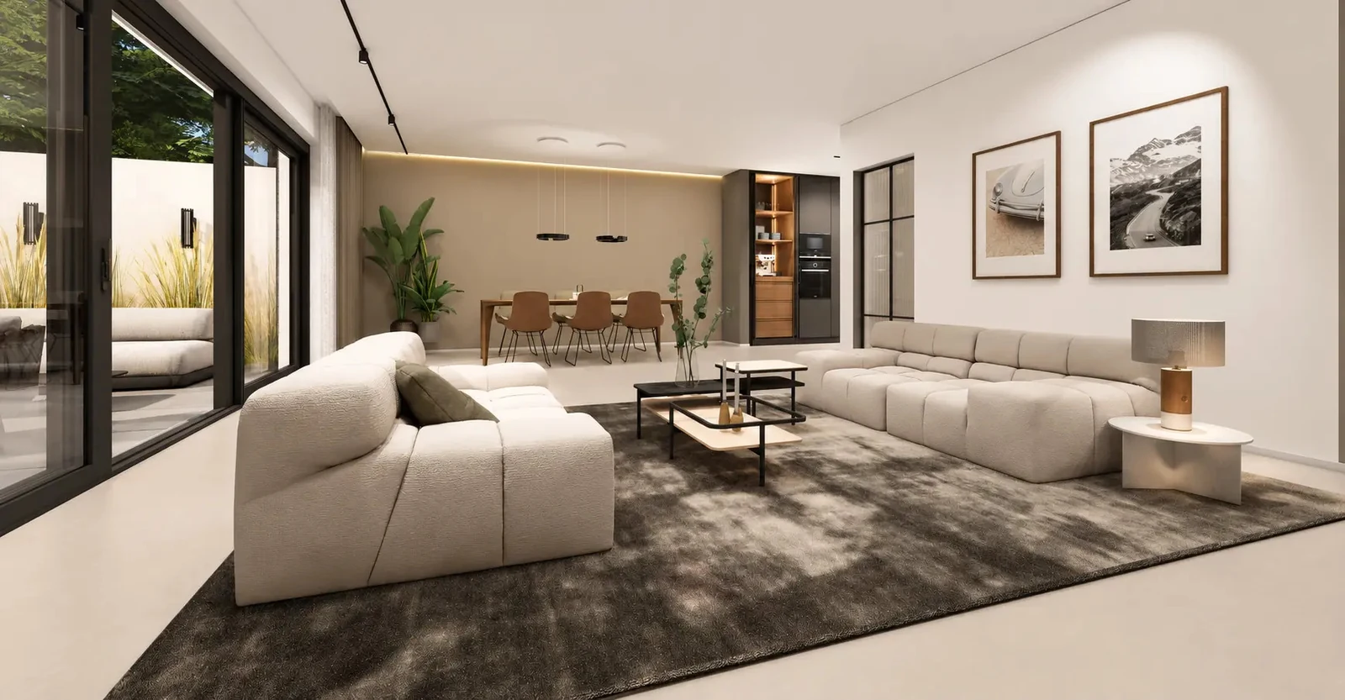
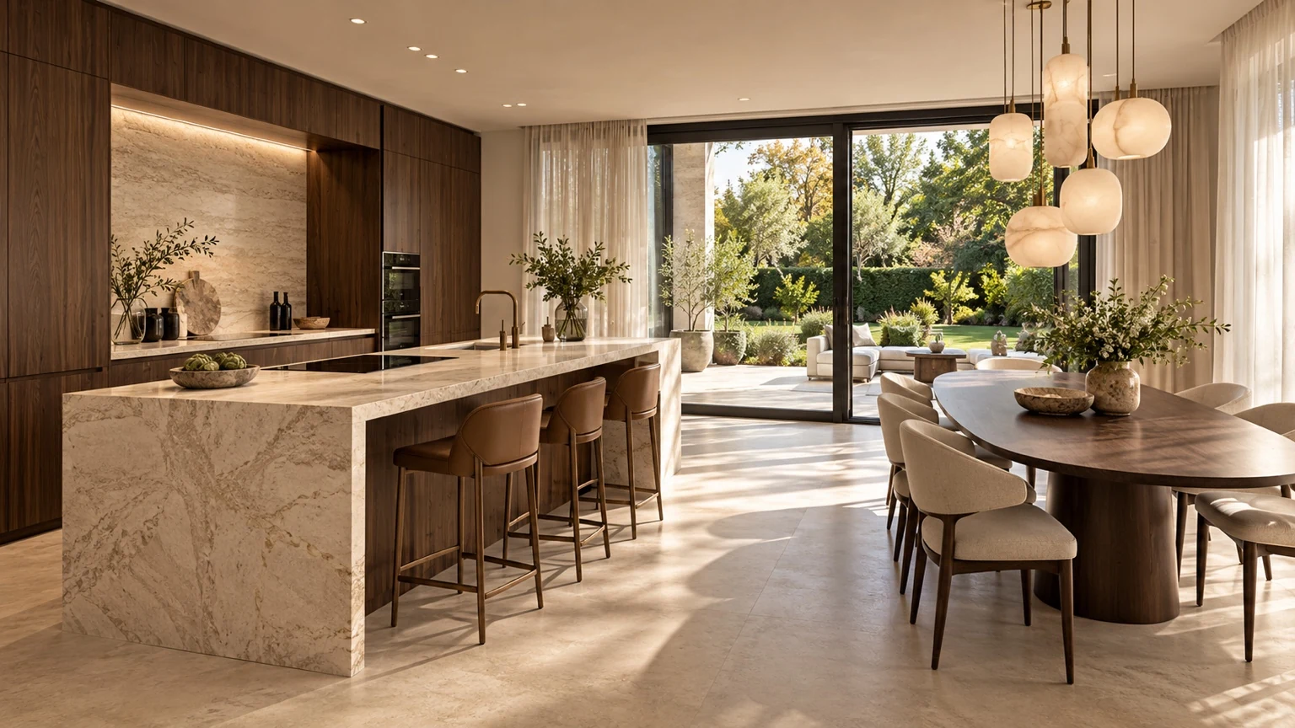
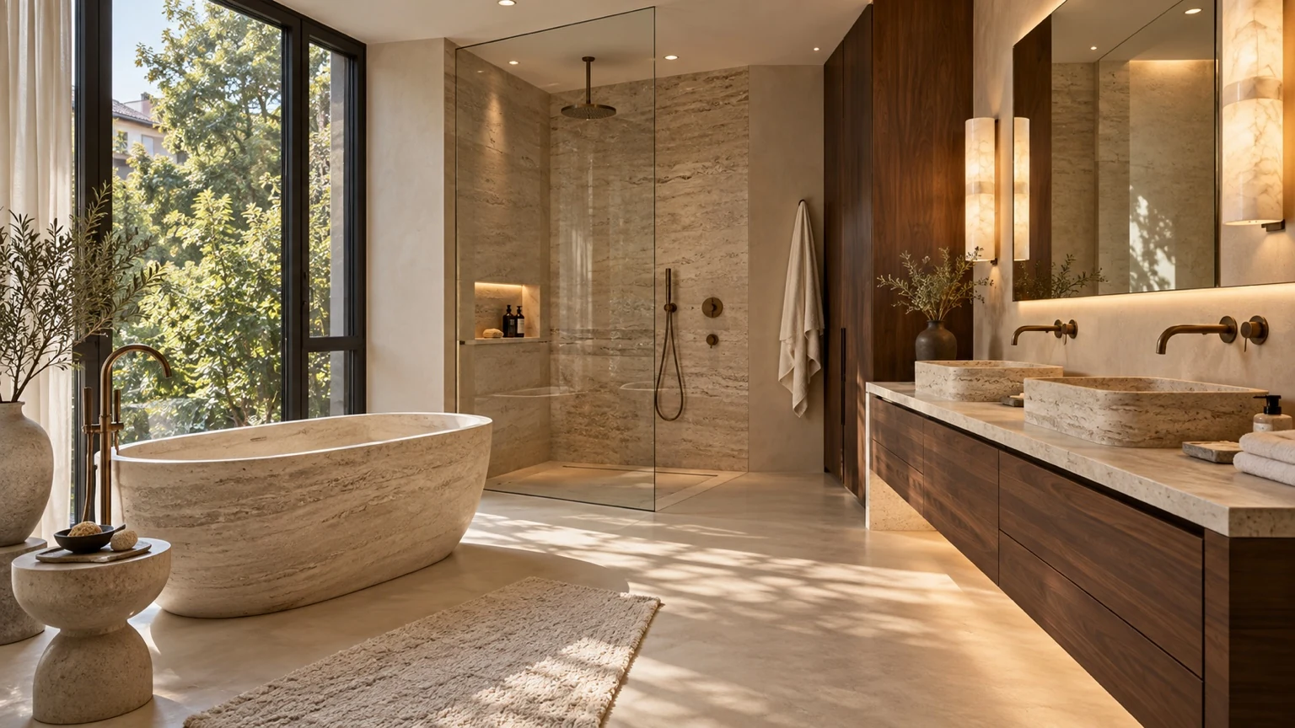
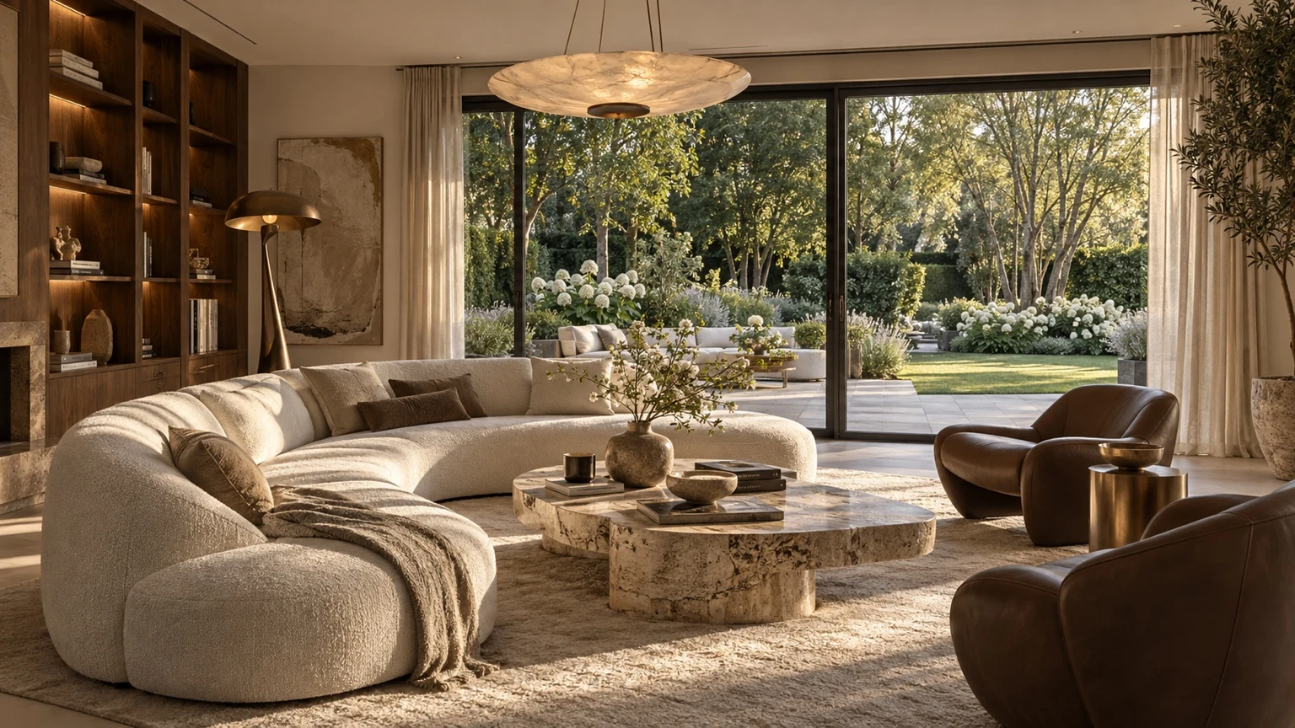
Each home offers around 200 to 215 m² of living space for considered family living. Generous shared areas and private retreats are clearly arranged. Kitchen, dining and living spaces open onto the terrace and garden: bright, open and natural.
 Enlarge
Warm timber surfaces, expressive stone effects and carefully balanced lighting indicate the design direction. These interiors are concepts that we will refine with you as planning progresses.

Design by Atelier Ferraro
Emanuele Ferraro and his studio have received the German Design Award.
For FWS02, the studio combines references to Art Nouveau with clear contemporary architecture. Façades, sequences of spaces and interiors are conceived as a whole.
WA01 – the same design signatureQuality promise
Good proportions, plenty of daylight and a clear connection to the garden.
Private outdoor space in an established Munich neighbourhood.
Quality surfaces, precise details and building technology designed as one system.
Permission is in place, giving you a clear planning basis from the outset.
The Effizienzhaus 40 energy standard is planned: architecture and building services are designed together for low energy demand.
Co-design
An early purchase lets you shape the detailed design: layouts, bathrooms, floors, doors and kitchen, KNX, electrical installations and lighting.
Always within the scope of approvals, technical requirements and design.
Franz-Wüllner-Straße 2 · Obermenzing
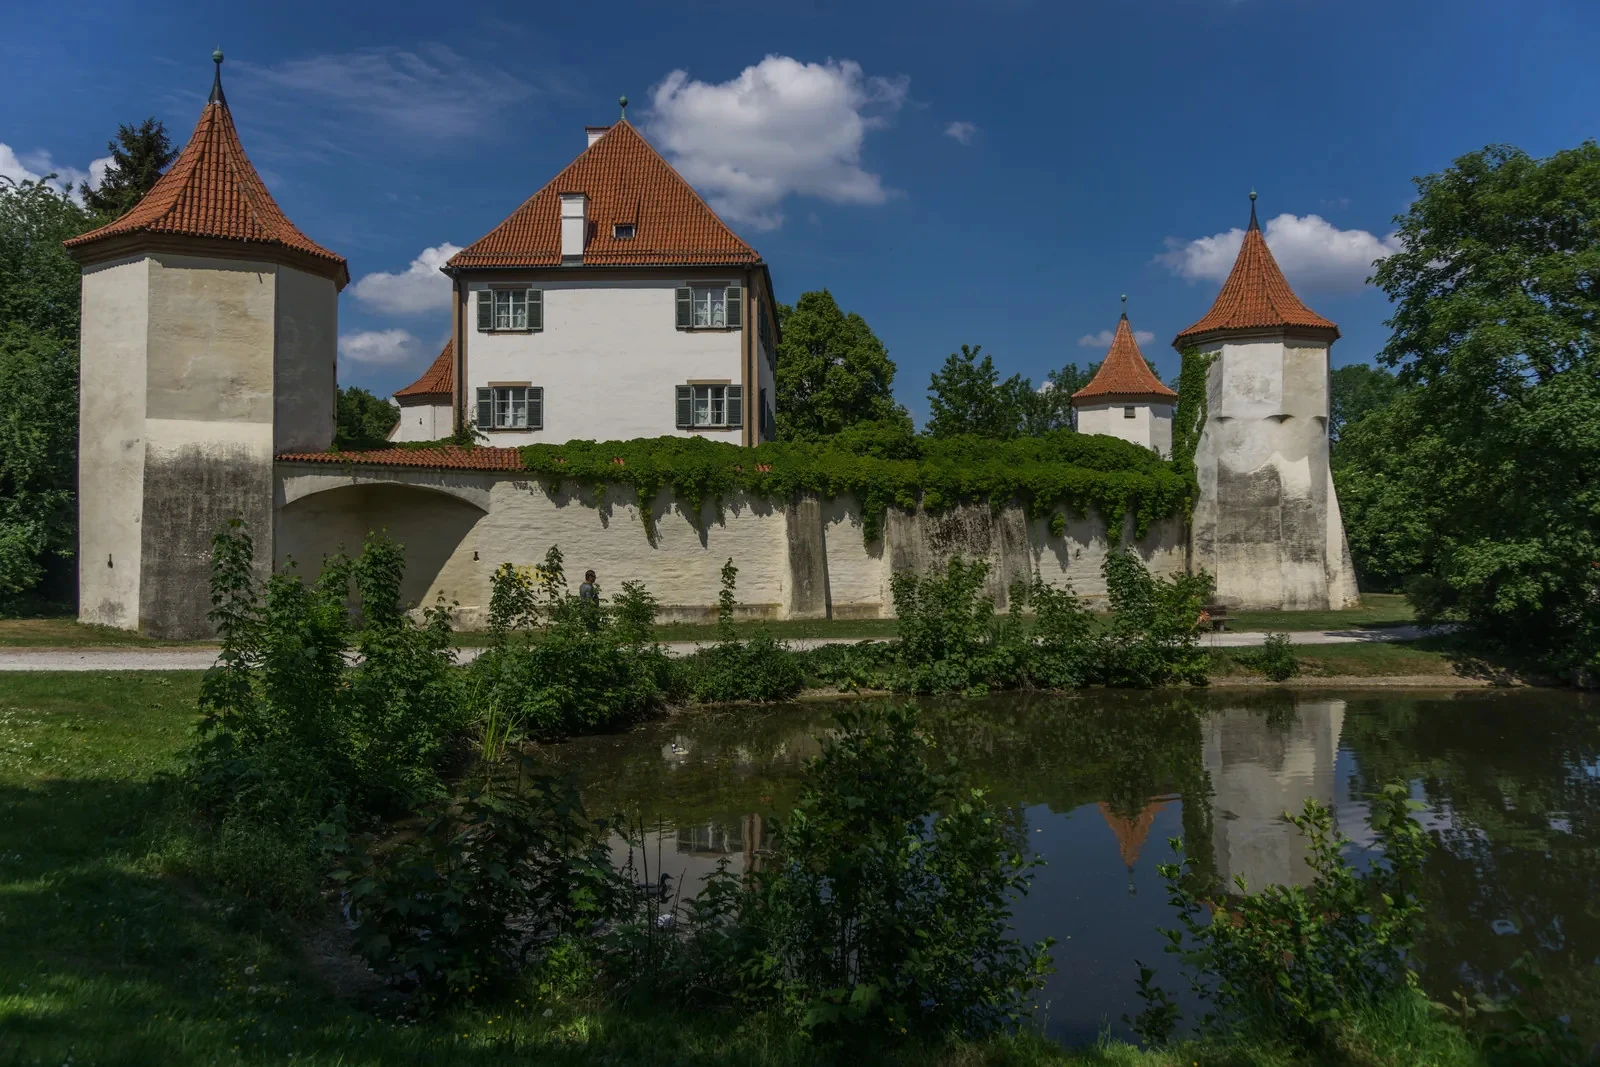
An established residential street in western Munich, near Blutenburg Castle and the green spaces along the Würm. A home for people who want culture, nature and city life together.
An address with character
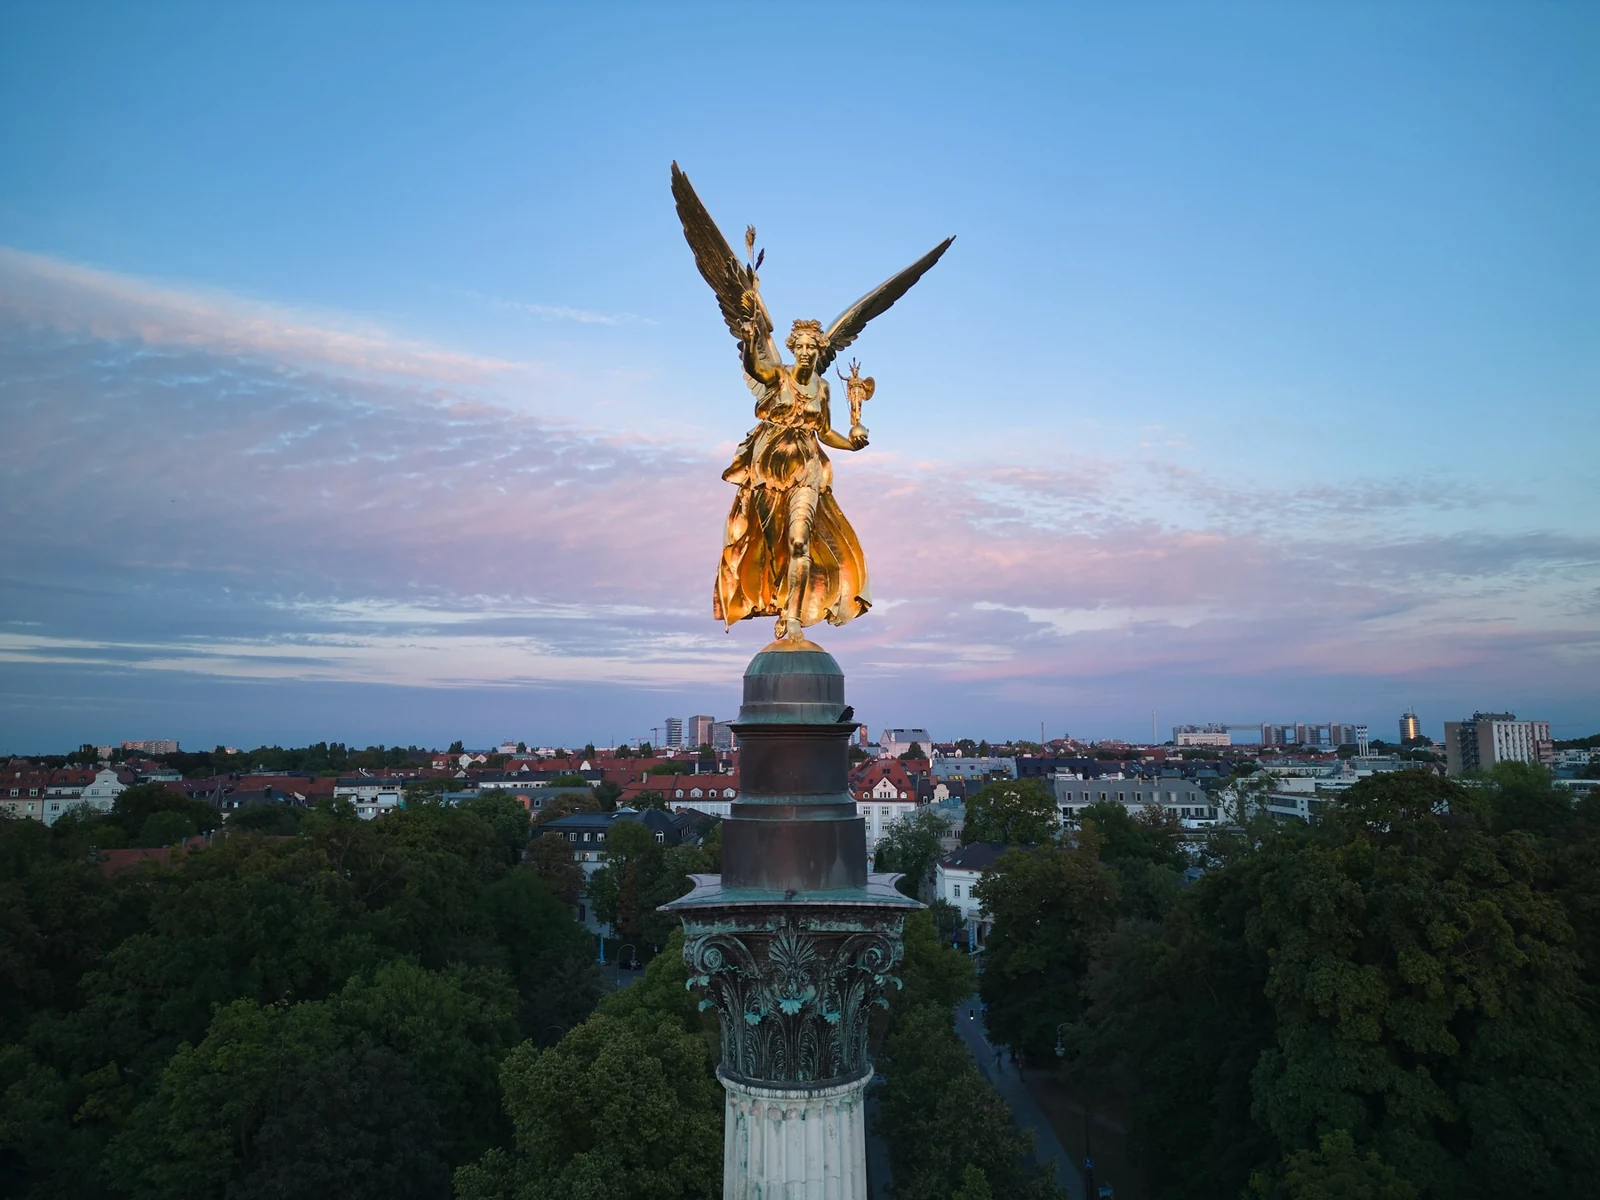
Obermenzing is a neighbourhood of villas, gardens and a rhythm of its own. Blutenburg shapes its surroundings: historic architecture, water and greenery belong to everyday life here.
A medieval castle beside the Würm, with a late Gothic chapel and the International Youth Library. A setting for a walk, a cultural visit or a pause by the water.
Walking and cycling paths along the river connect western Munich’s green spaces, around Blutenburg and through Durchblickpark.
Obermenzing and neighbouring Pasing offer shops, restaurants and S-Bahn connections. At home, your own garden awaits.
Discover the surroundings · FWS02
Bespoke map based on OpenStreetMap. Simplified illustration; address point, not a plot boundary. No routes or walking times are indicated. Local amenities may change. Data checked: 2026-09-20.
© OpenStreetMap contributorsPreliminary remark FWS02
Registered buyers are first to hear about layouts, specification options and the sales launch. With only two homes, early interest matters.
Aurum Journal
Good insulation, quality windows and suitable heating: the standard assesses the whole building. It affects everyday comfort, running costs and the property’s quality.
Read ArticleMornings need to run smoothly; evenings need room for everyone. A good family layout combines convenient daily routes with spaces to retreat.
Read ArticleSaturday at Viktualienmarkt, a summer evening beside the Isar, great culture and mountains within reach. Munich offers many reasons to stay. We build the homes to match.
Read Article Herokk · CC BY-SA 4.0 · resized / croppedBeyond the property
Buying a property involves many decisions. On request, we can help with financing, support your move from your current property and advise you on bespoke furnishings and lighting design. We discuss personally with you which services you would like to use.
Green spaces are part of Aurum.
A well-planned garden offers room for shared meals, children at play and quiet hours outdoors. The key is to combine these uses with privacy and a coherent design.
That is why we place great importance on high-quality garden and landscape design and careful execution in every project. We choose plants and trees as thoughtfully as we arrange the outdoor spaces. We consider views from the living areas, sheltered spaces and the way the planting develops through the seasons.
The outdoor areas and planting included with your property are defined in the relevant project and contractual documents.