More than a number on a plan
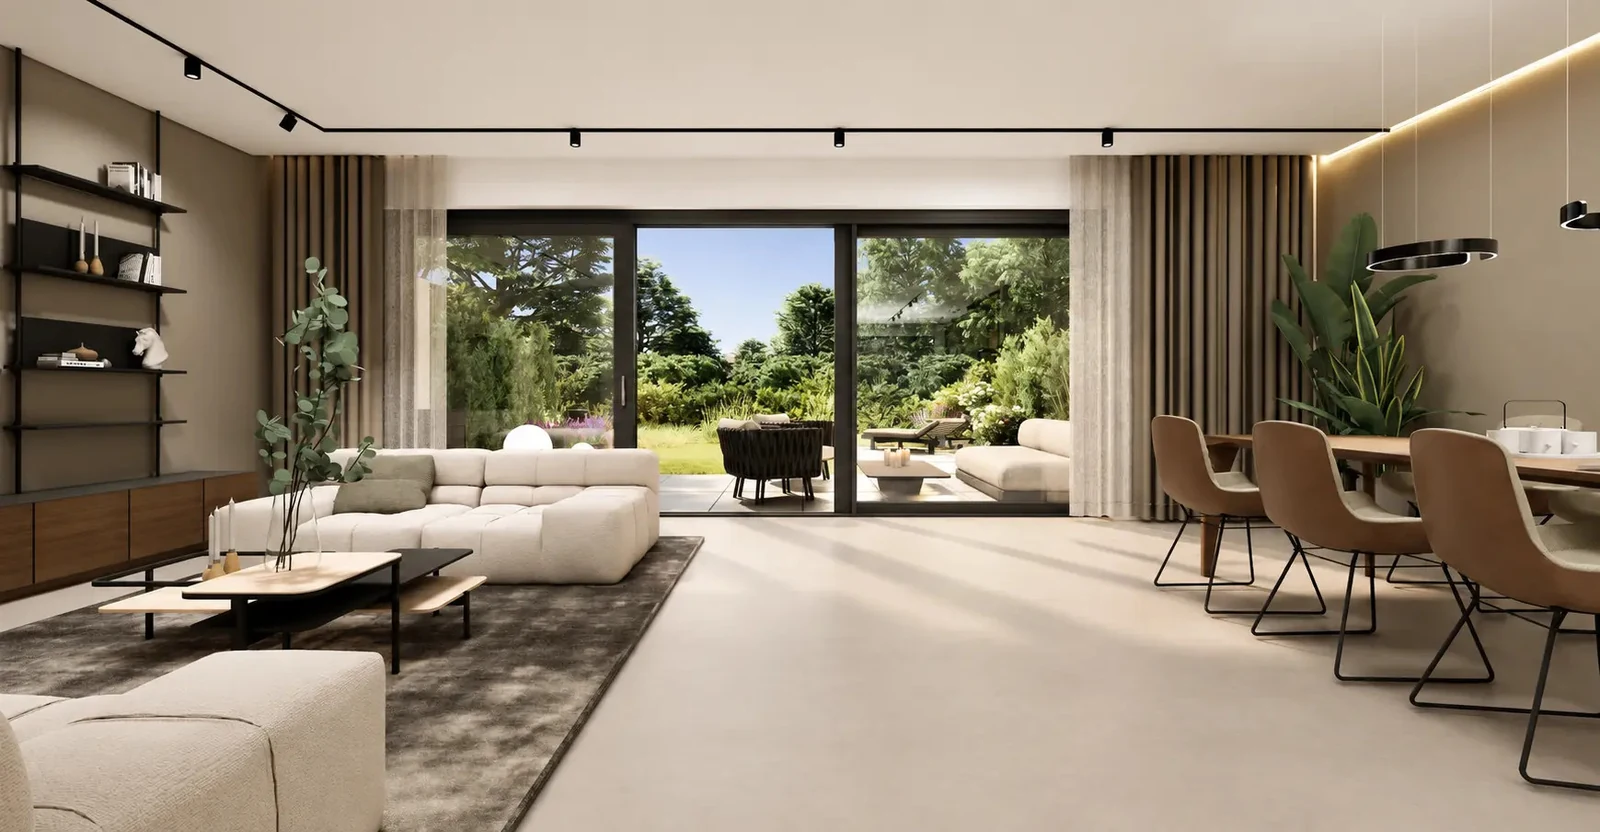
A large room can still feel cramped. Width, depth and height must work together, with natural places for furniture and circulation. We start with daily life: where is the dining table, how does light reach a favourite seat, and is there room for visitors?
Around eight metres wide
WA01 houses are approximately 7.59 to 8.07 metres wide. These proportions accommodate cooking, dining and relaxing comfortably alongside one another. Bring your furniture measurements: a sofa drawn to scale says more than an empty outline.
Ceilings of 2.70 metres
Ground-floor ceiling heights of around 2.70 metres are planned. Combined with large windows, they create an immediately perceptible sense of light and openness.
Daylight as a design tool
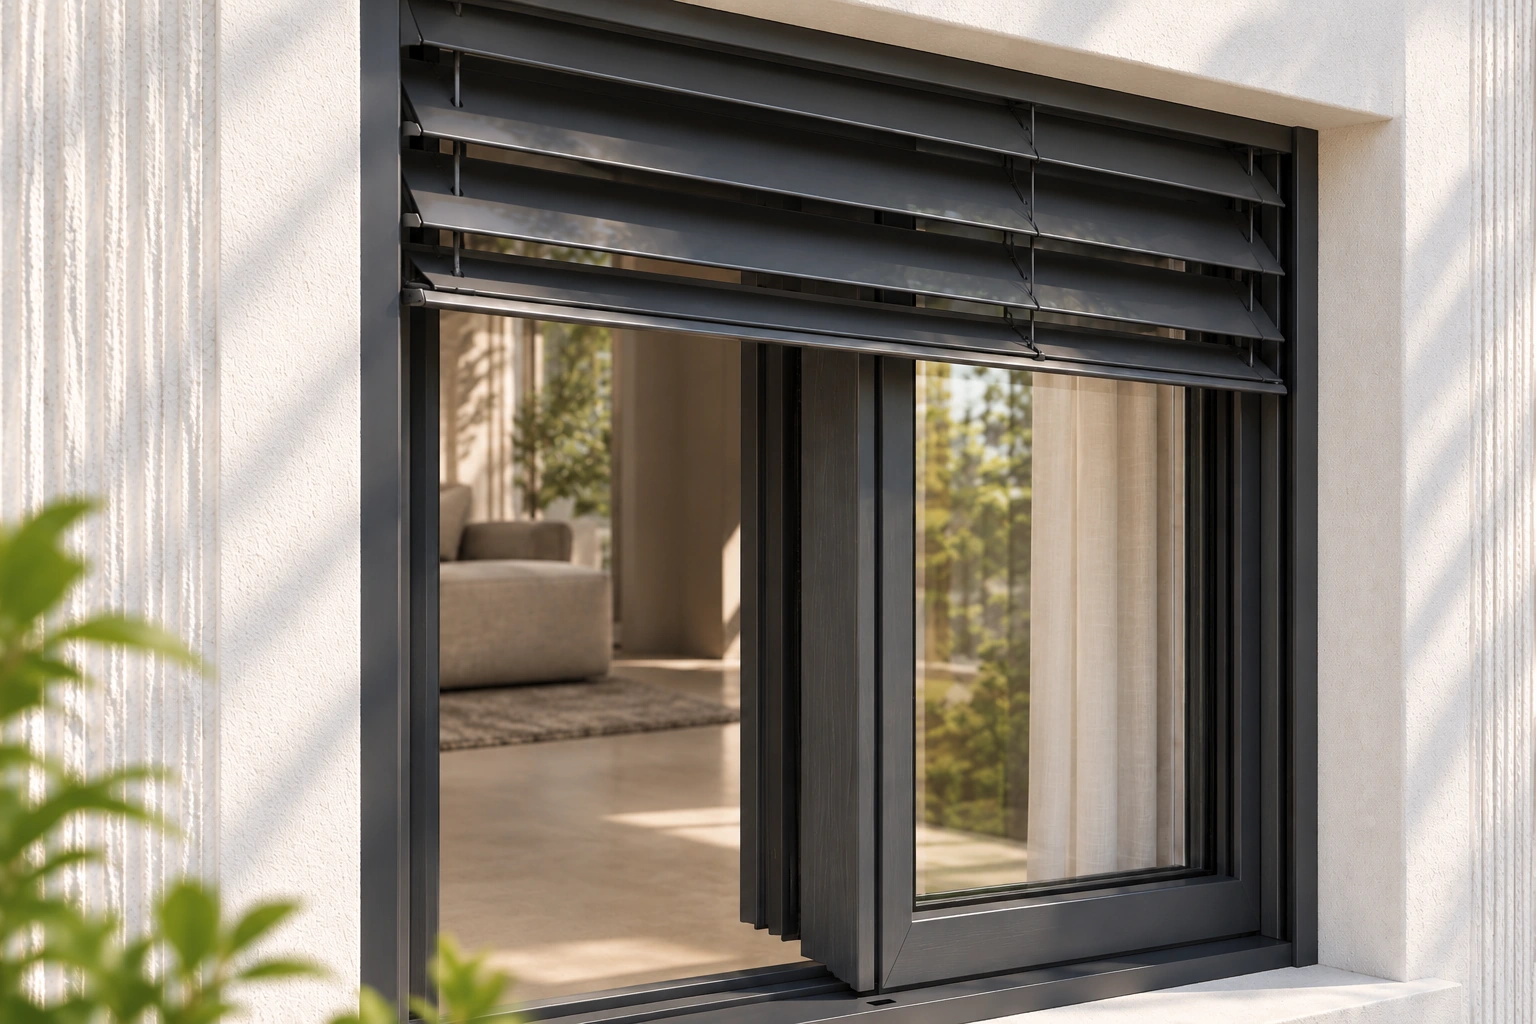
Windows orient a room. Their position determines where daylight falls and where a desk or seating area works best. Generosity emerges when light, usable walls, circulation and views align.
Make the plan tangible
At a viewing, you experience distances and proportions directly. Walk your familiar routes and imagine the rooms with your furniture.
Checklist
- Ask about finished clear ceiling heights and local variations.
- Place important furniture to scale in your mind or on the plan.
- Check sightlines and transitions between rooms.
- Discuss daylight and evening lighting.
Frequently asked questions
Is higher always better?
No. Proportion and use matter more than one height measurement.
Can a visualisation show spatial quality?
Only to a limited extent. Plans and a viewing reveal scale and actual construction.
The idea becomes concrete
Discover the right projects.
WA01 · Forstenried – Solln
MI10 · Munich · Trudering