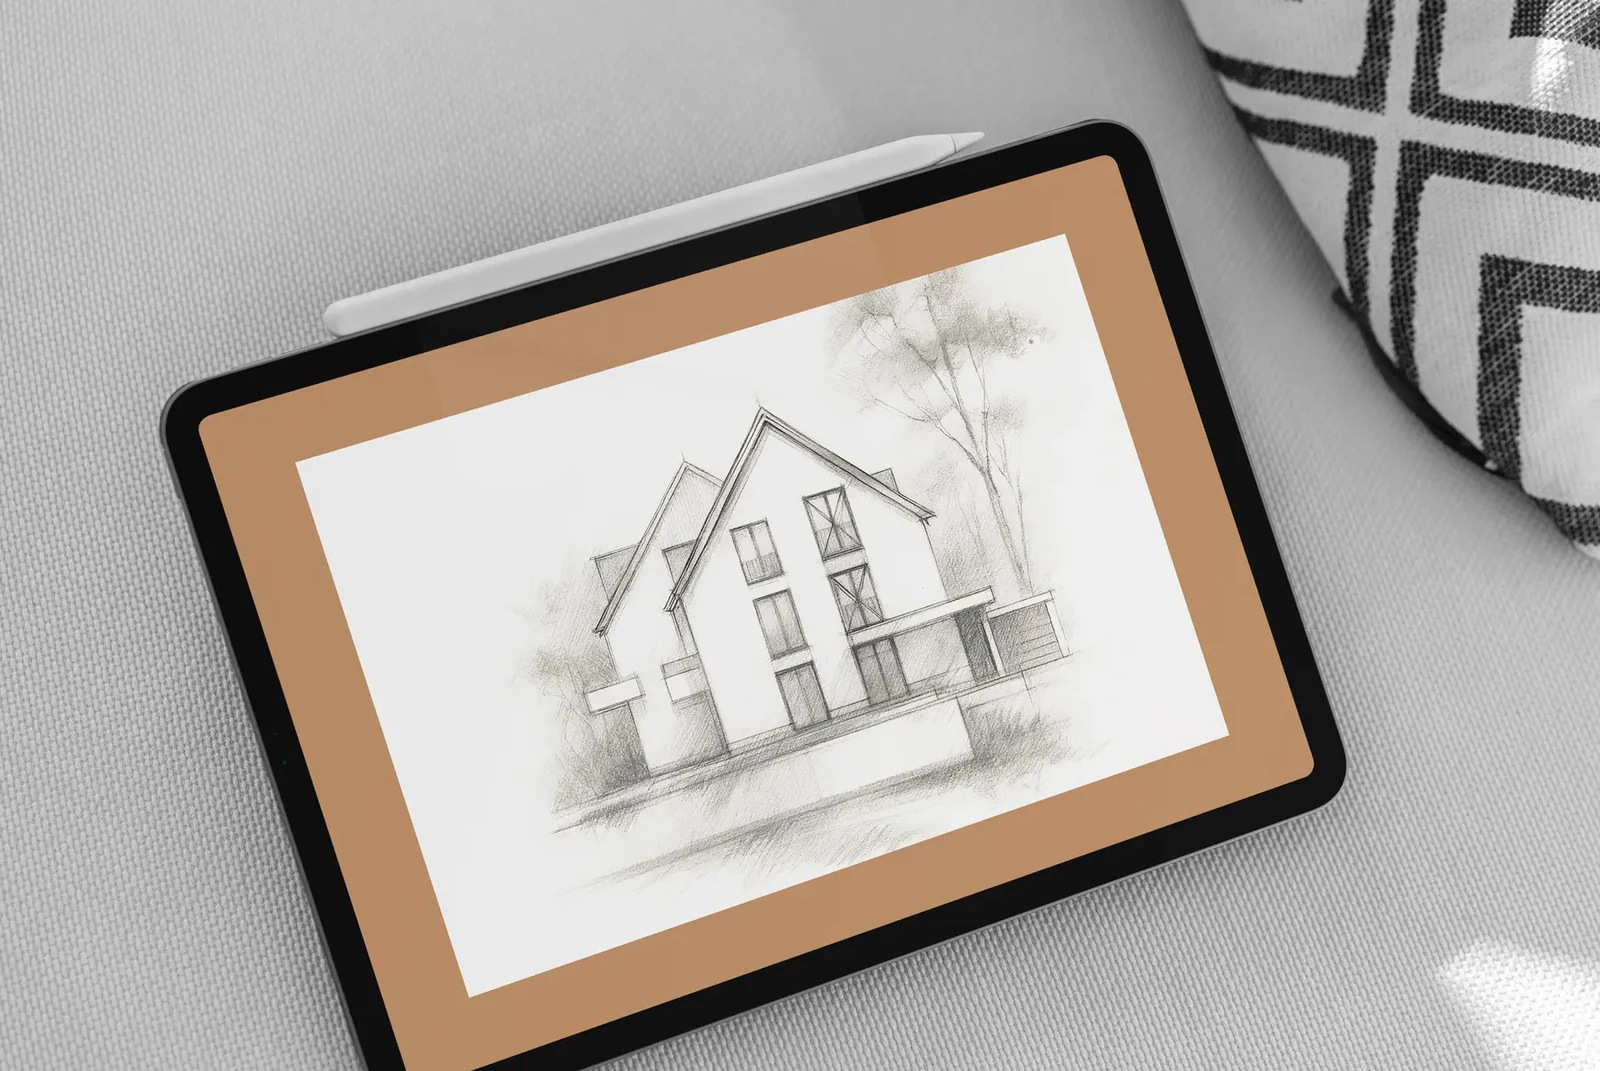
Conceived together from the start
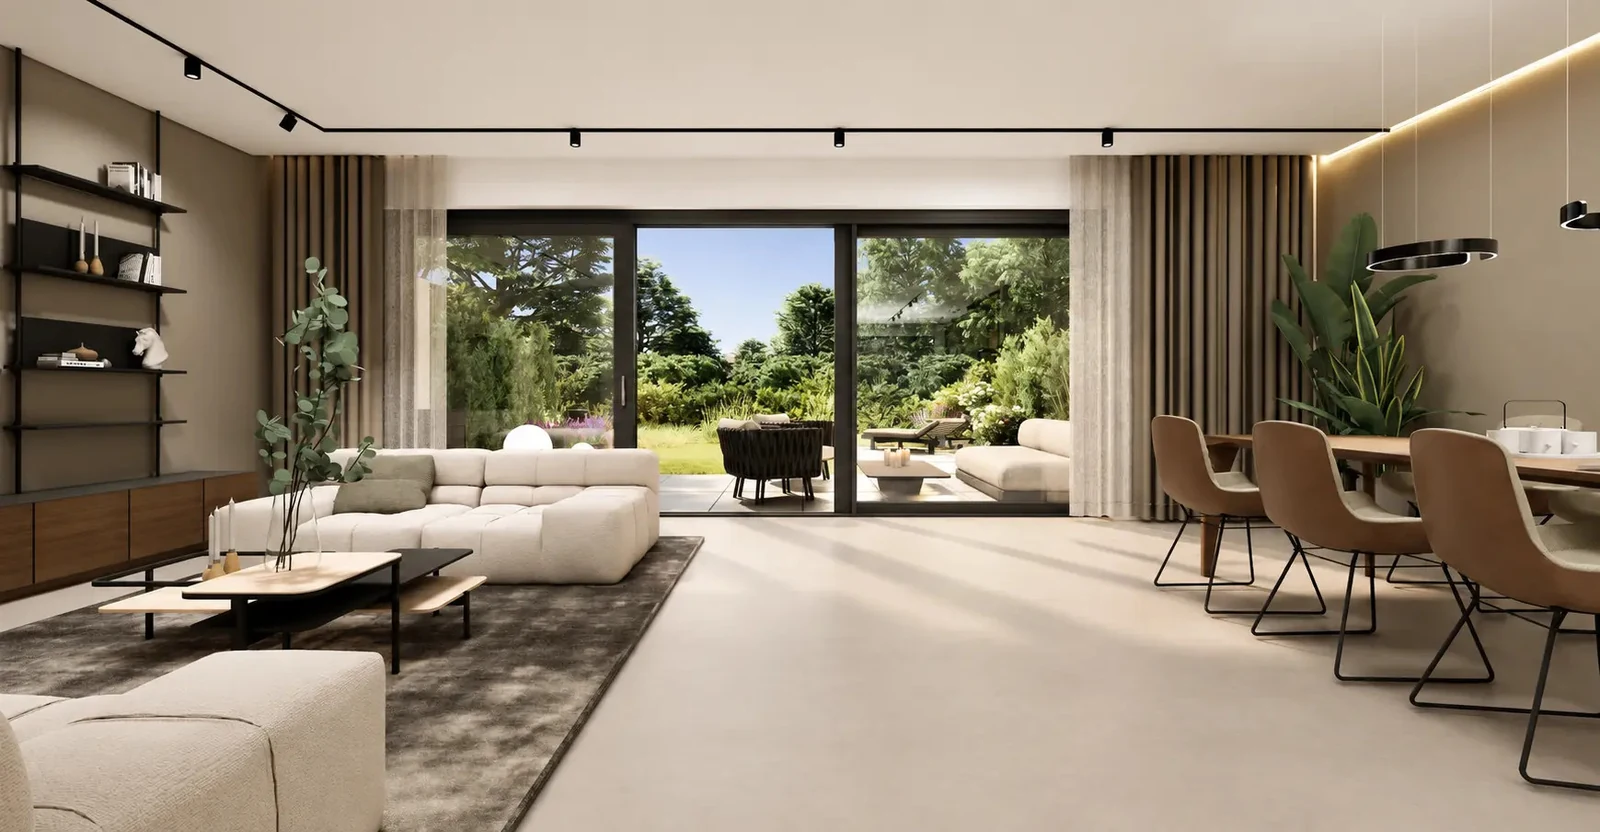
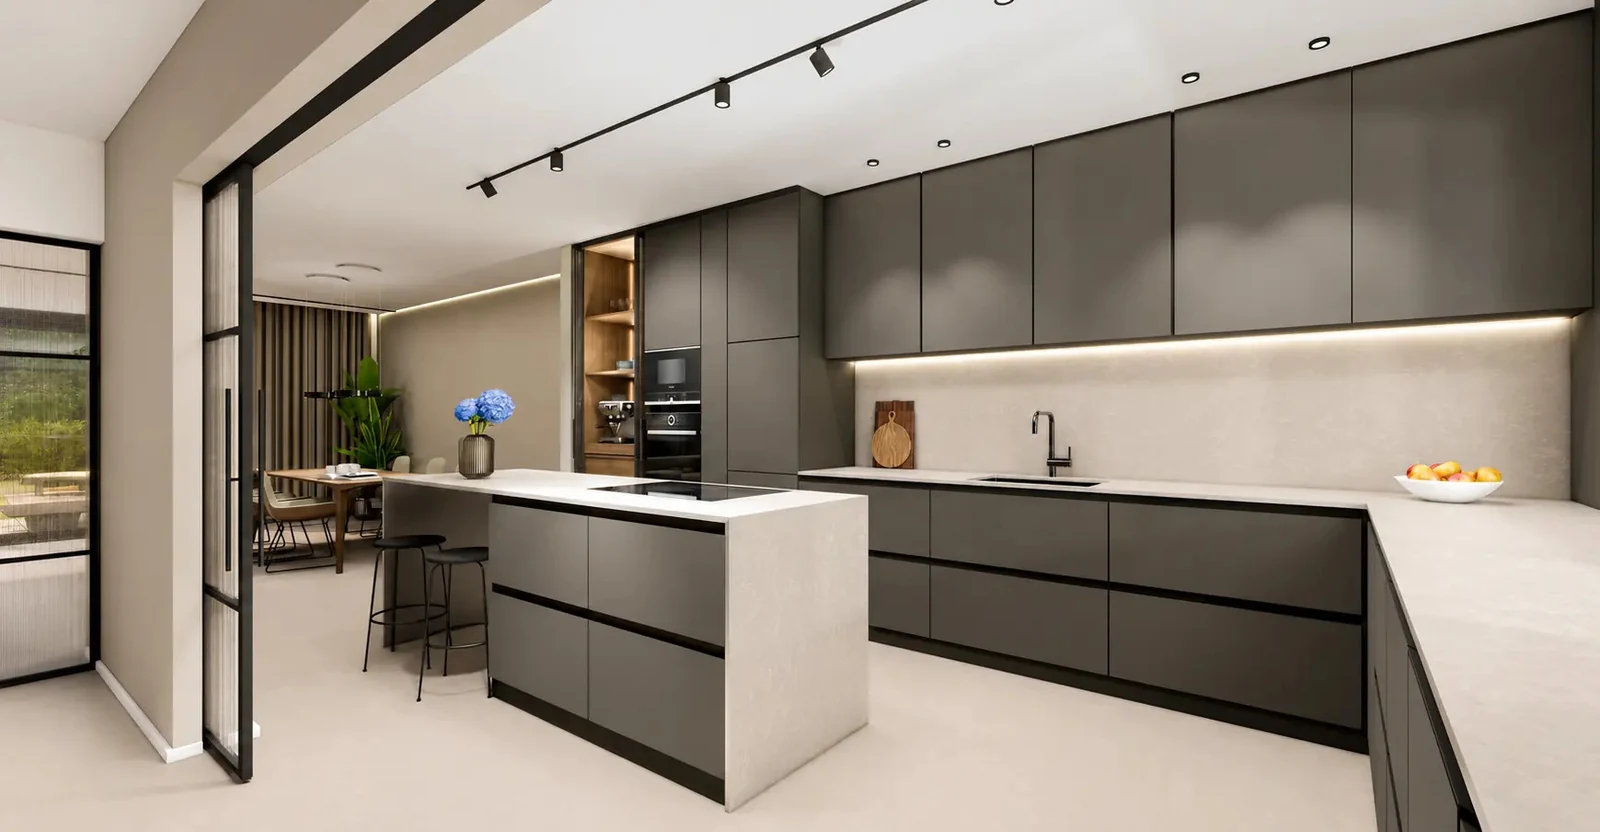
Bespoke joinery follows a room’s proportions. Windows, doors and service connections shape how a kitchen looks and works. Atelier Ferraro and regional joiners develop the design together, from materials to final installation.
Space for what matters to you
The large dining table you want to bring. The library you have long imagined. A kitchen where guests feel welcome. Samples of timber, matt fronts, metal and fabric make the design tangible.
Quality you feel every day
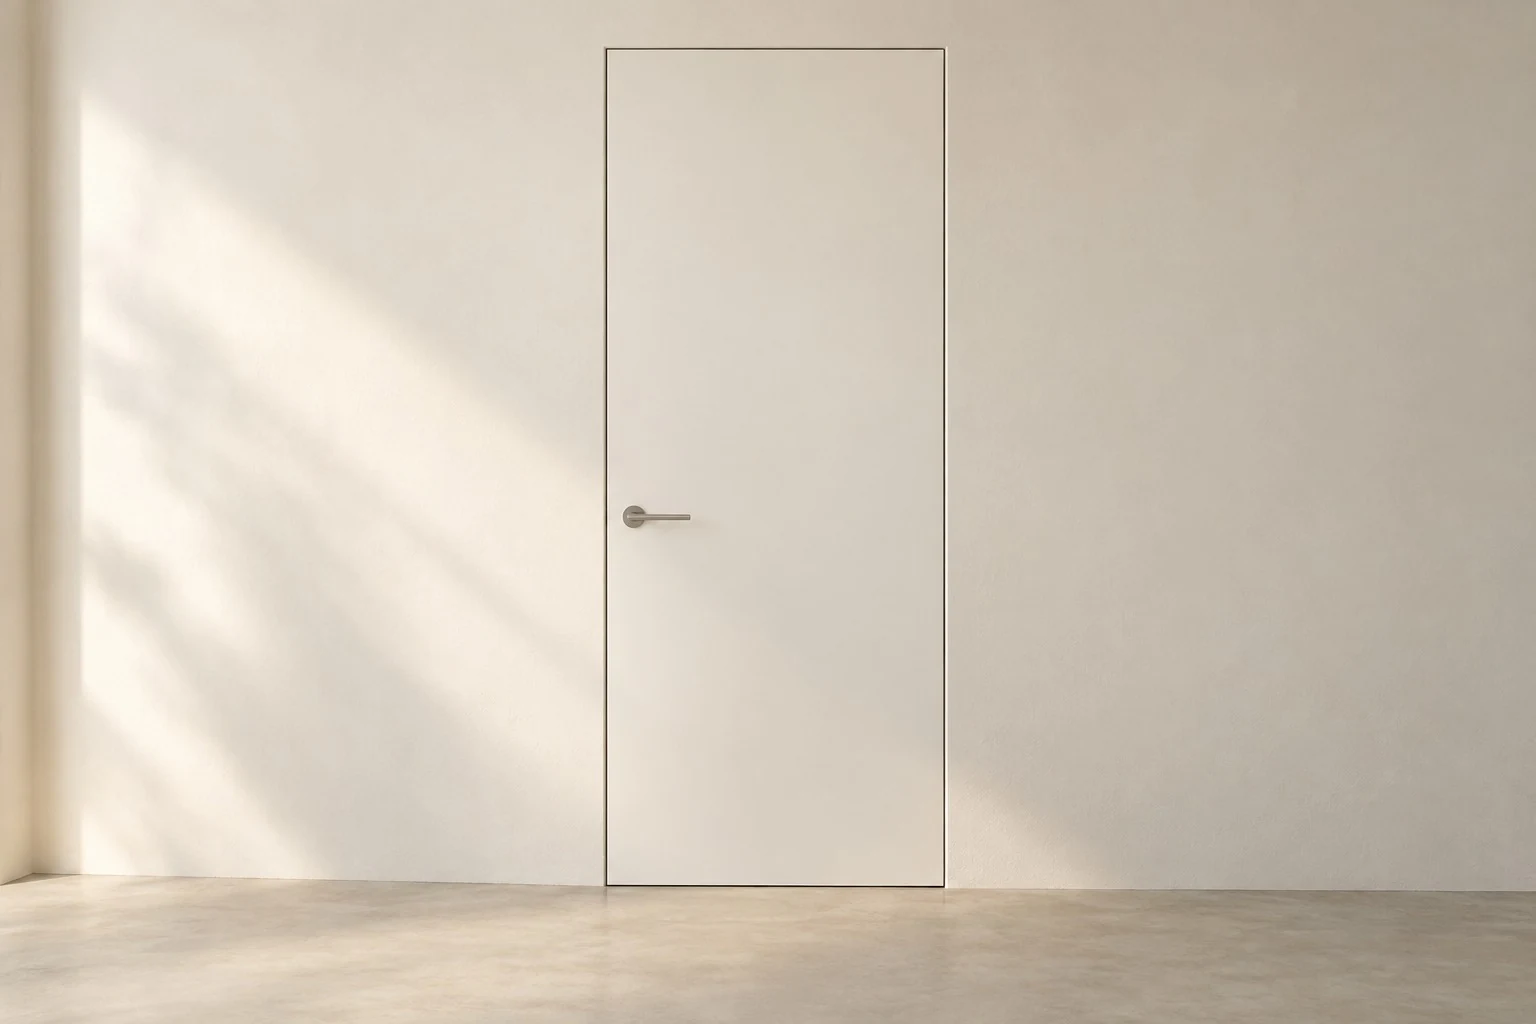
A drawer that glides smoothly. A shelf at the right height. A door opening the right way. Lighting and sockets are planned from the outset. Before manufacture, an agreed design records layouts, materials and connections.
A clear proposal
Individual kitchens and fitted furniture are commissioned separately according to scope and quotation; they are not included in the purchase price. On request, we coordinate with our design partners and in-house architecture team.
Checklist
- Include existing furniture and routines in the brief.
- Consider materials and lighting together.
- Coordinate measurements, connections and responsibilities early.
- Agree scope, costs and dates in writing.
The idea becomes concrete
Discover the right projects.
MI10 · Munich · Trudering
FE05 · Unterföhring · Old town centre
FWS02 · Munich · Obermenzing