Two to five rooms.
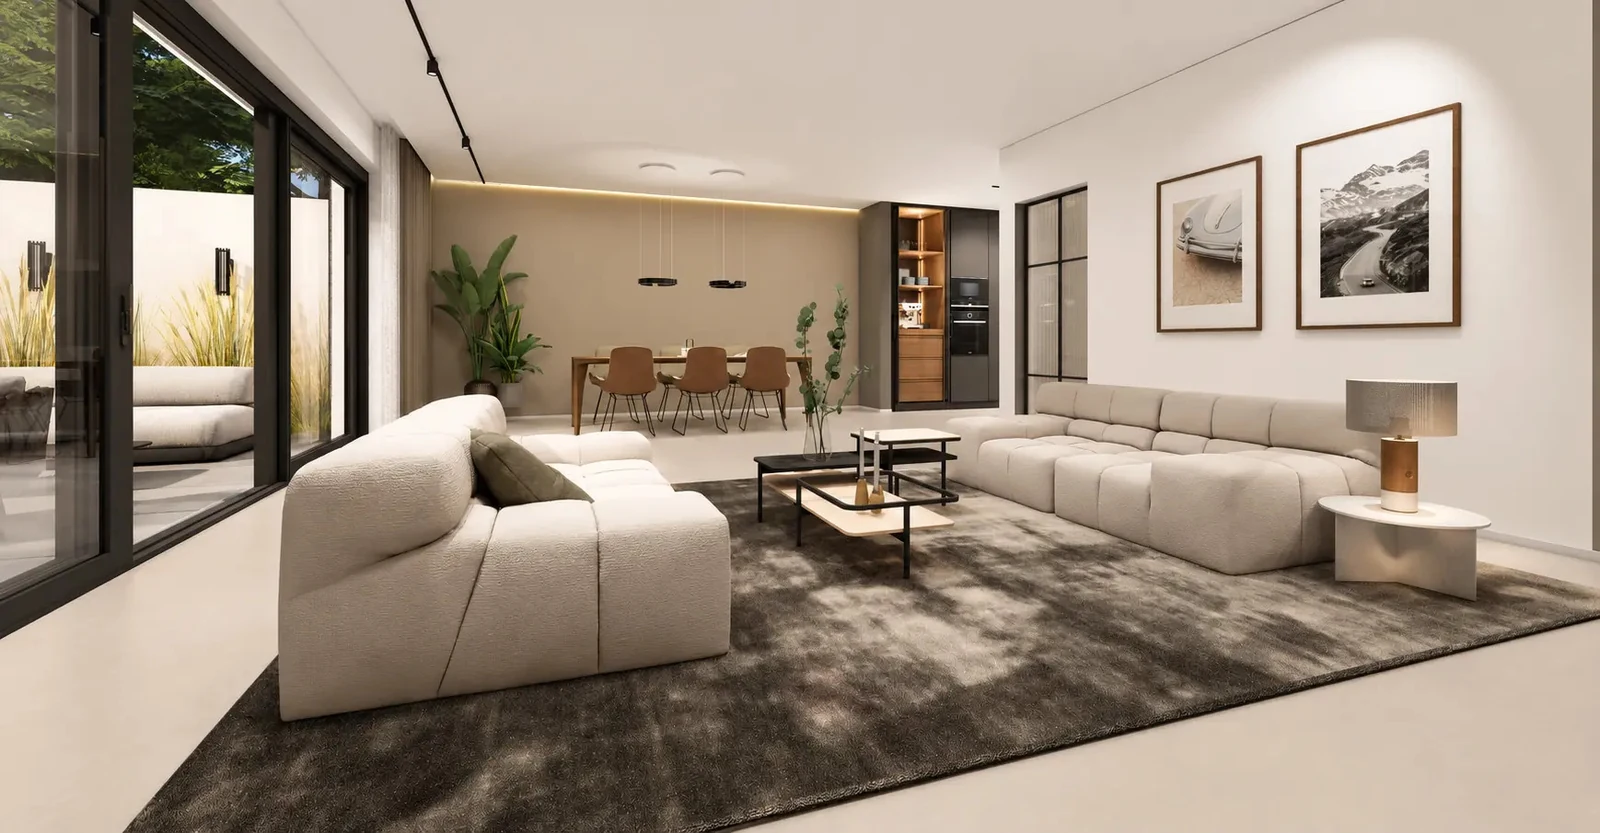
The planned mix of apartments accommodates different household sizes, from living alone or as a couple to family life.

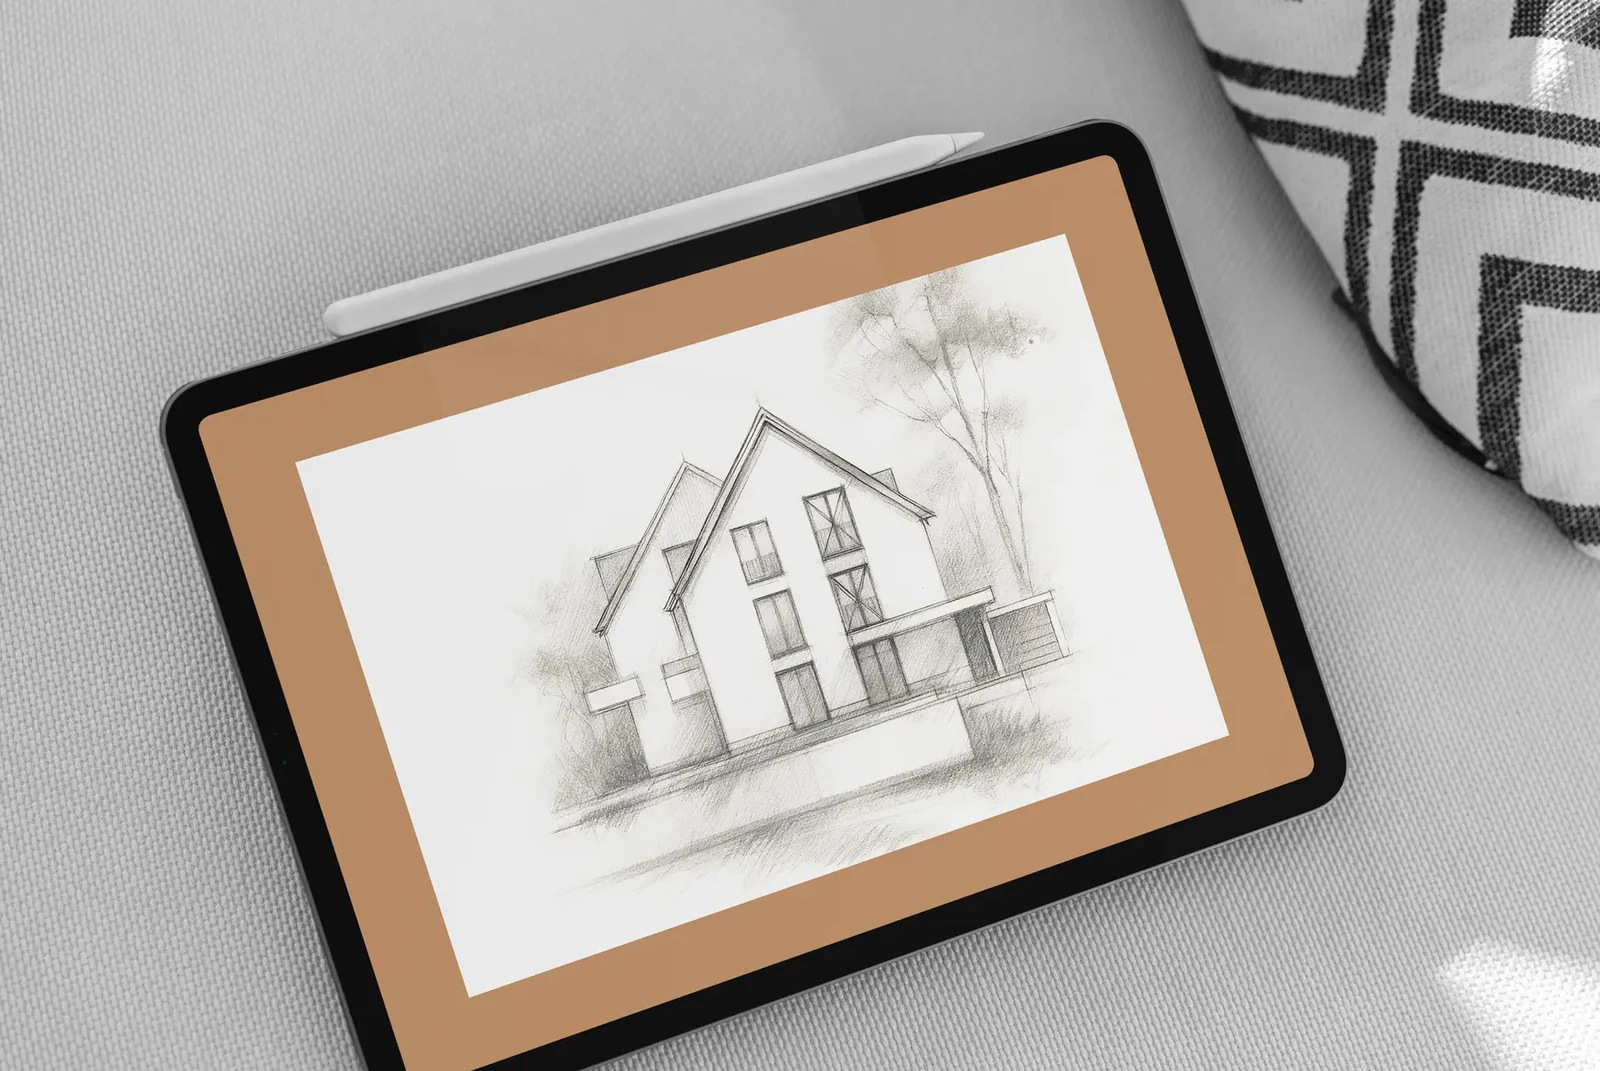
Architectural visualisation coming soon
GR26 · Trudering • Munich
At Groschenweg in Munich-Trudering, we are planning 12 to 14 apartments with two to five rooms. The range extends from compact apartments for singles and couples to more generous layouts for families.
The concept
A well-proportioned two-room apartment calls for a different approach to planning than a five-room family apartment. What matters in both is how well the spaces work in everyday life.
Clear layouts, private outdoor spaces and carefully coordinated architecture form the basis of our concept. Details of living areas and schedules will follow once the plans are sufficiently developed.
Planning principles
The planned mix of apartments accommodates different household sizes, from living alone or as a couple to family life.
Practical rooms, sufficient storage and places to retreat are central considerations in planning the family apartments.
Depending on the apartment, balconies, terraces or gardens are planned. They extend the living space with a private outdoor area.
An established neighbourhood, short distances for everyday errands and green spaces nearby define the location.
Planned energy standard: Effizienzhaus 40. The building envelope and building services will be coordinated to keep energy demand low.
Co-design
During the early planning phase, we can discuss your ideas together: from apartment size, room count and layout to bathrooms, flooring, doors and the kitchen, as well as electrical installations, lighting and KNX building controls.
We assess which wishes can be realised in light of the planning permission, technical possibilities and overall architectural concept.
Munich · Trudering
An apartment for two, more space for the family or an additional study: at Groschenweg, we are planning apartments for different households. Our focus is on how well the spaces work in everyday life.
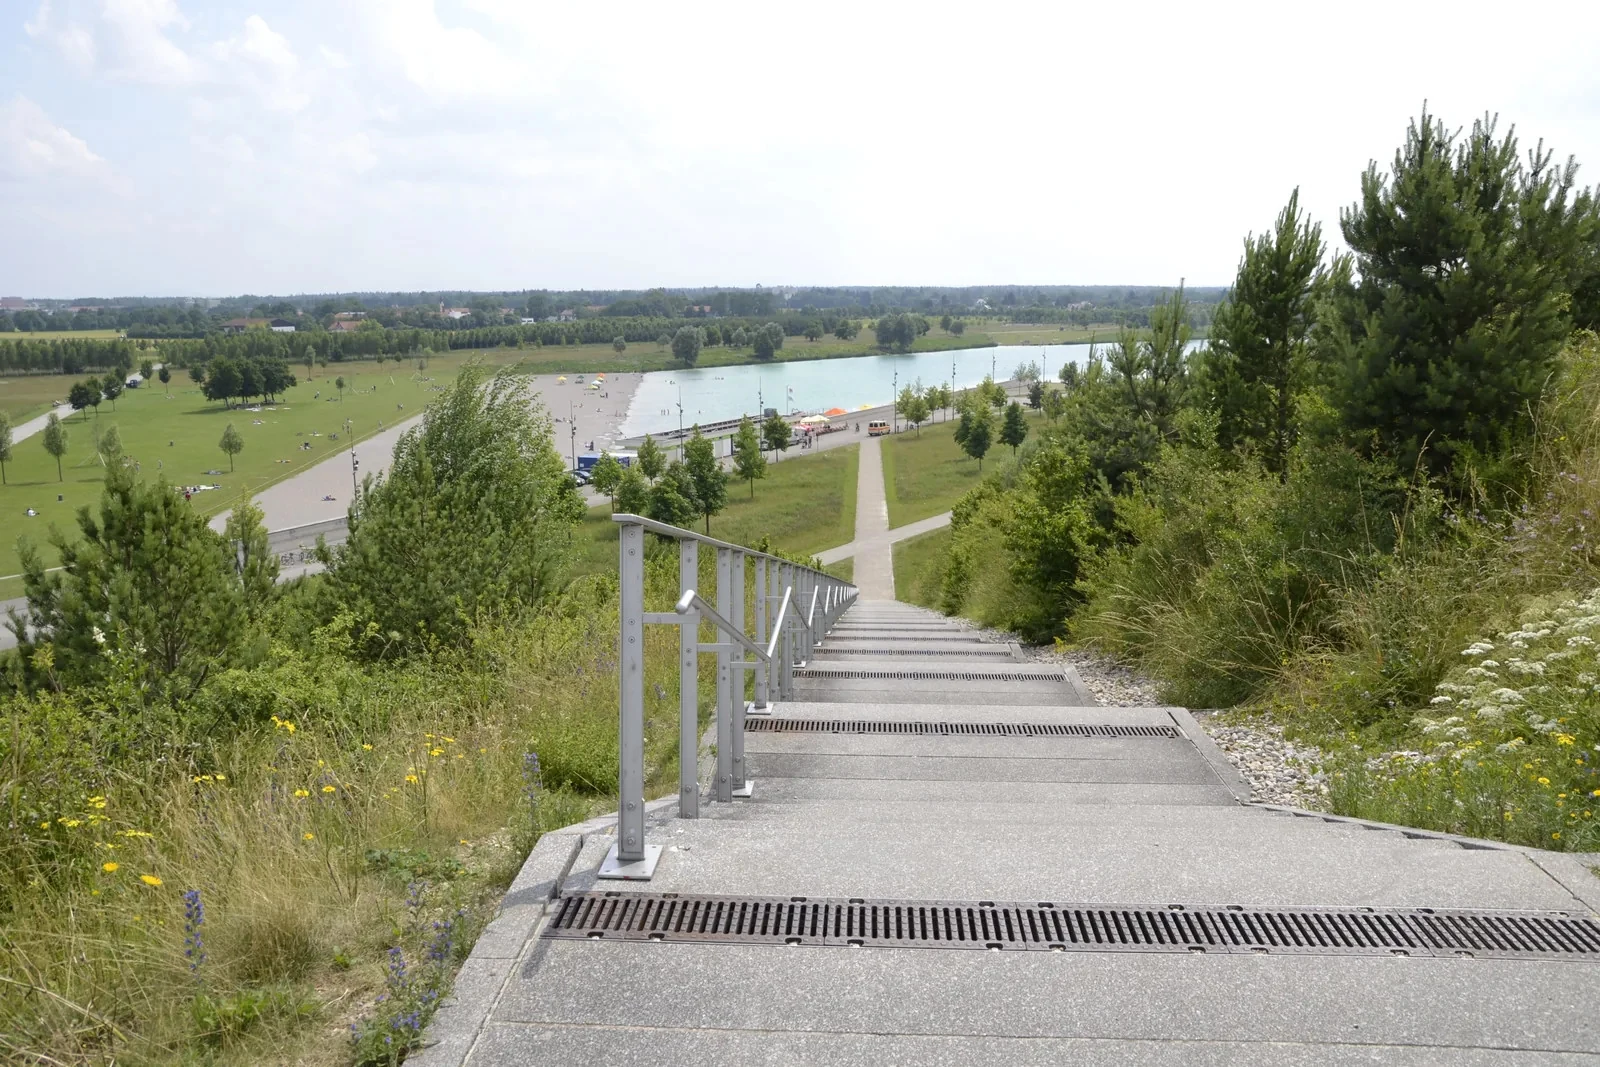
Trudering · Space for new chapters
Choosing an apartment also means looking at its surroundings. Trudering combines an established local character with urban infrastructure and leisure opportunities around woodland, parks and the lake.
First recorded in 772 and part of Munich since 1932, Trudering has retained its village roots. The historic centres of Kirchtrudering and Straßtrudering continue to shape the character of the district.
A walk in Truderinger Wald, a cycle ride through Riemer Park or an afternoon at Riemer See: the east of Munich offers many destinations for family outings and relaxation outdoors.
Plans envisage 12 to 14 apartments with two to five rooms. The mix ranges from compact layouts for singles and couples to family apartments with space for children, work or guests. Registering your interest early gives you the opportunity to contribute your own wishes to the planning. Together, we assess what can be realised.
Discover surroundings · GR26
Bespoke map based on OpenStreetMap. Simplified illustration; address point, not a plot boundary. No routes or walking times are indicated. Local amenities may change. Data checked: 2026-09-20.
© OpenStreetMap contributorsEarly enquiries · GR26
By registering your interest, you will be among the first to see the floor plans and receive information about availability and the sales launch. The early planning phase also offers the greatest opportunity to contribute your personal wishes.
Aurum Journal
Good insulation, quality windows and suitable heating: the standard assesses the whole building. It affects everyday comfort, running costs and the property’s quality.
Read ArticleMornings need to run smoothly; evenings need room for everyone. A good family layout combines convenient daily routes with spaces to retreat.
Read ArticleSaturday at Viktualienmarkt, a summer evening beside the Isar, great culture and mountains within reach. Munich offers many reasons to stay. We build the homes to match.
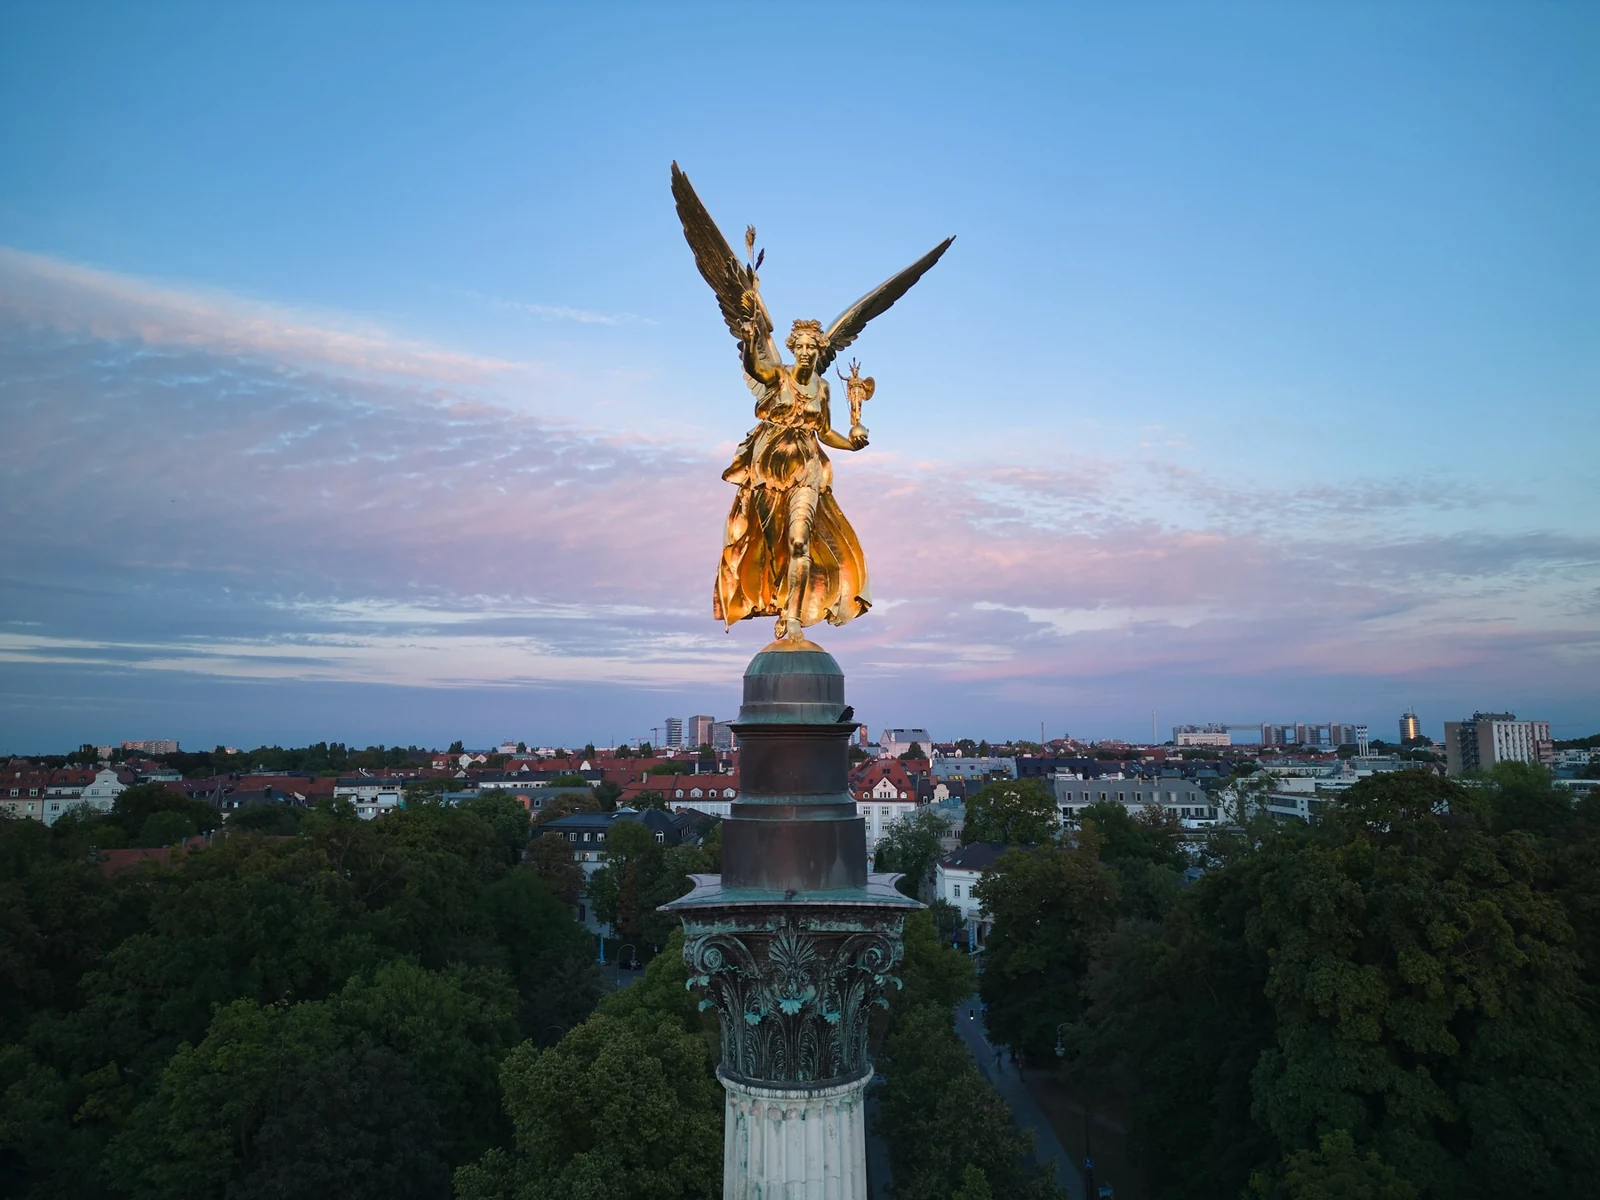
Read Article Herokk · CC BY-SA 4.0 · resized / croppedBeyond the property
Buying a property involves many decisions. On request, we can help with financing, support your move from your current property and advise you on bespoke furnishings and lighting design. We discuss personally with you which services you would like to use.
Green spaces are part of Aurum.
A well-planned garden offers room for shared meals, children at play and quiet hours outdoors. The key is to combine these uses with privacy and a coherent design.
That is why we place great importance on high-quality garden and landscape design and careful execution in every project. We choose plants and trees as thoughtfully as we arrange the outdoor spaces. We consider views from the living areas, sheltered spaces and the way the planting develops through the seasons.
The outdoor areas and planting included with your property are defined in the relevant project and contractual documents.